
3383 E 196th, Westfield, IN 46074
Local realty services provided by:Schuler Bauer Real Estate ERA Powered
3383 E 196th,Westfield, IN 46074
$297,292
- 2 Beds
- 2 Baths
- 1,394 sq. ft.
- Townhouse
- Active
Listed by: seija brown, brian wignall
Office: f.c. tucker company
MLS#:22129132
Source:IN_MIBOR | Licensed in Indiana
Price summary
- Price:$297,292
- Price per sq. ft.:$213.27
About this home
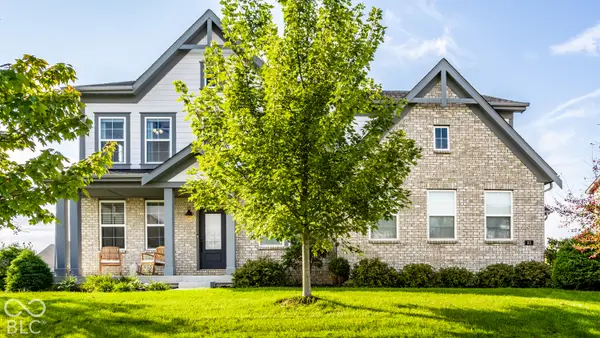
Smart design, modern finishes, and effortless living come together in The Sutton. This 1,394-square-foot townhome features 2 bedrooms, 1.5 baths, and a 2-car garage, with a thoughtfully designed layout that makes the most of every space. The kitchen features quartz countertops, 42-inch white painted cabinetry, and stainless-steel appliances, while LVP flooring adds a stylish, durable finish throughout the main living areas. Perfectly suited for comfortable everyday living, The Sutton offers the space and style you want with the convenience of low-maintenance townhome living. Highlights: Included stainless steel GE appliances, 42 inch kitchen cabinets, Large private courtyard, Walk-in laundry room, Tankless water heater, LVP flooring on main.
Contact an agent
Home facts
- Year built:2026
- Subdivision & Development:Lindley Run
- Listing ID #:22129132
- Added:2 day(s) ago
- Updated:October 05, 2026 at 03:10 PM
Rooms and interior
- Bedrooms:2
- Total bathrooms:2
- Full bathrooms:1
- Half bathrooms:1
- Dining Description:Dining Combo/Great Room, Other Eating Area
- Kitchen Description:Dishwasher, Disposal, ENERGY STAR Qualified Appliances, Gas Oven, Microwave Hood, Refrigerator
- Living area:1,394 sq. ft.
Heating and cooling
- Cooling:Central Electric, High Efficiency (SEER 16 +)
- Heating:Forced Air, High Efficiency (90%+ AFUE )
- Central air:Yes
Structure and exterior
- Year built:2026
- Building area:1,394 sq. ft.
- Lot area:0.04 Acres
- Architectural Style:Craftsman
- Construction Materials:Vinyl With Stone
- Exterior Features:Sprinkler System, Water Feature Fountain
- Foundation Description:Slab
Schools
- High school:Westfield High School
- Middle school:Westfield Middle School
Utilities
- Water:Public Water
Finances and disclosures
- Price:$297,292
- Price per sq. ft.:$213.27
Features and amenities
- Appliances:Refrigerator, Smoke Alarm
- Laundry features:Laundry in Unit
- Amenities:Attic Access
- Pool features:Pool
Parking
- Parking description:Garage Door Opener, Keyless Entry
- Garage:Yes
- Garage spaces:2
New listings near 3383 E 196th
- Coming Soon
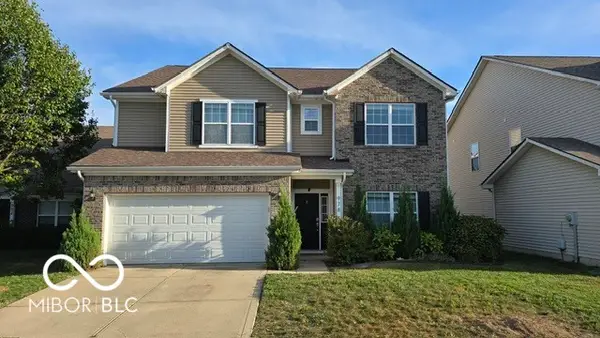 $435,000Coming Soon6 beds 3 baths3,296 sq. ft.
978 Denton Court, Westfield, IN 46074
MLS# 22125809Listed by: F.C. TUCKER COMPANY - Coming Soon
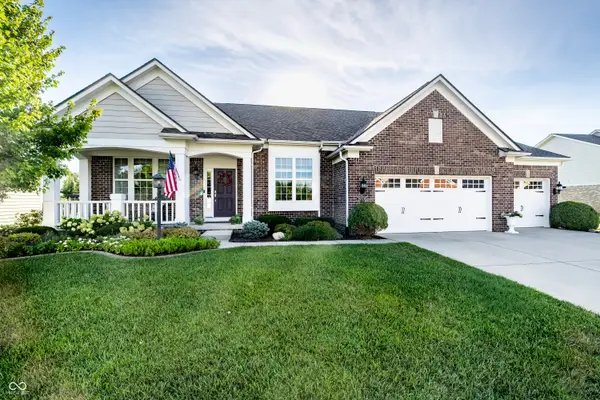 $730,000Coming Soon4 beds 5 baths4,768 sq. ft.
15735 Capital Spending Road, Westfield, IN 46074
MLS# 22124568Listed by: F.C. TUCKER COMPANY - New
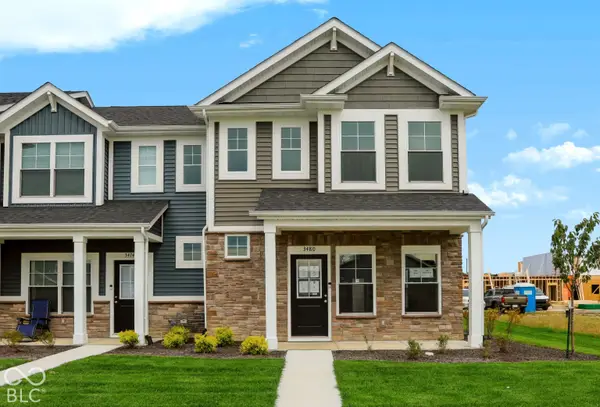 $330,000Active3 beds 3 baths1,574 sq. ft.
3480 Riley Street, Westfield, IN 46074
MLS# 22129642Listed by: F.C. TUCKER COMPANY - New
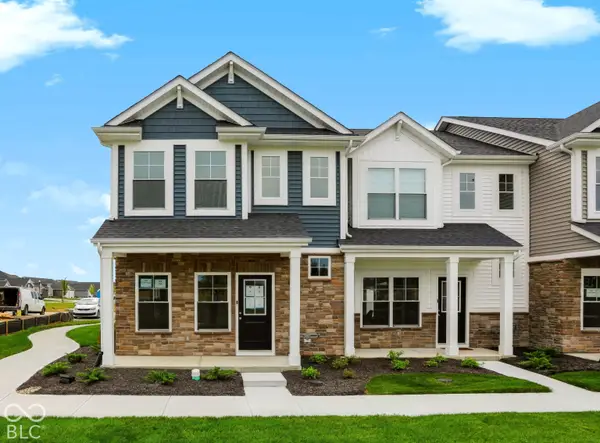 $332,392Active3 beds 3 baths1,574 sq. ft.
3485 E 196th Street, Westfield, IN 46074
MLS# 22129623Listed by: F.C. TUCKER COMPANY - New
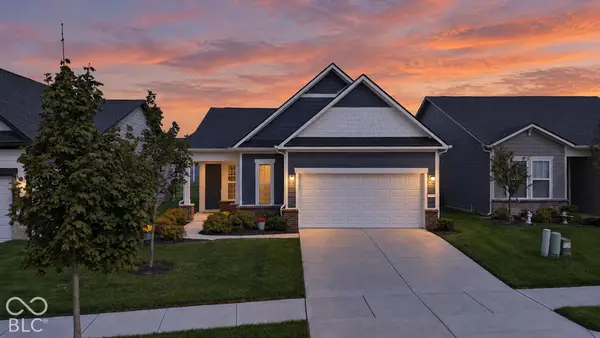 $500,000Active3 beds 2 baths1,608 sq. ft.
2796 Old Rosebud Lane, Westfield, IN 46074
MLS# 22129155Listed by: BERKSHIRE HATHAWAY HOME - New
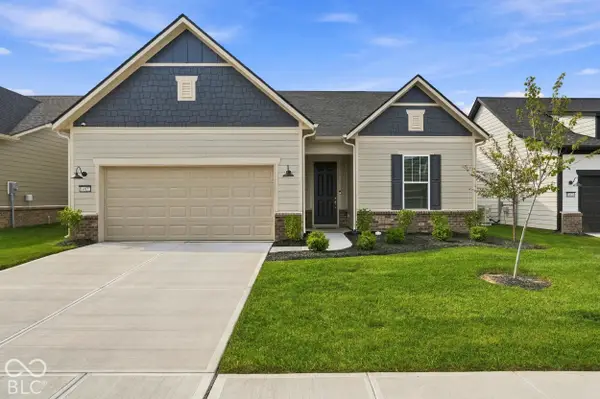 $625,000Active3 beds 3 baths2,784 sq. ft.
14822 Desert Orchid Drive, Westfield, IN 46074
MLS# 22127200Listed by: F.C. TUCKER COMPANY - New
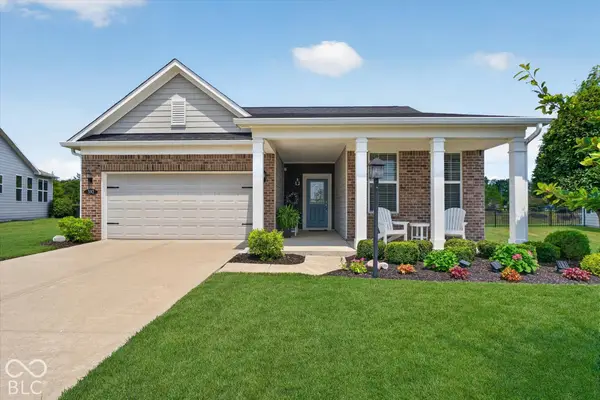 $448,121Active2 beds 2 baths1,682 sq. ft.
592 Harstad, Westfield, IN 46074
MLS# 22129151Listed by: EXP REALTY, LLC - New
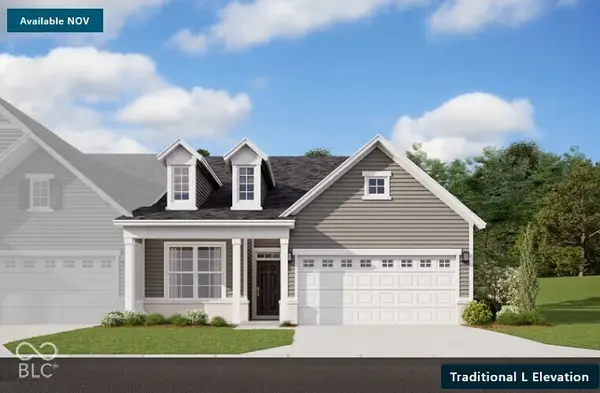 $407,990Active3 beds 2 baths1,790 sq. ft.
420 Onset Way, Westfield, IN 46074
MLS# 22129173Listed by: BERKSHIRE HATHAWAY HOME - New
 $875,000Active4 beds 4 baths3,904 sq. ft.
83 Chatham Green Court, Westfield, IN 46074
MLS# 22128802Listed by: COMPASS INDIANA, LLC


Protect your home and budget from life's surprises with an Assurant Home Warranty, backed by a partner that supports you through every step of homeownership. Explore Plans.
© 2023 - 2026 ERA Franchise Systems LLC. All rights reserved. ERA Franchise Systems LLC fully supports the principles of the Fair Housing Act and the Equal Opportunity Act. ERA, ERA Real Estate powered, and their respective logos are registered service marks of ERA Franchise Systems LLC. Each office is independently owned and operated.