
4142 Elkhorn Way, Westfield, IN 46062
Local realty services provided by:Schuler Bauer Real Estate ERA Powered
4142 Elkhorn Way,Westfield, IN 46062
$365,900
- 3 Beds
- 3 Baths
- 1,693 sq. ft.
- Single family
- Pending
Listed by: joe shore
Office: f.c. tucker company
MLS#:22118136
Source:IN_MIBOR | Licensed in Indiana
Price summary
- Price:$365,900
- Price per sq. ft.:$216.13
About this home
Welcome home to this beautifully maintained 3-bedroom, 2.5-bath home nestled on a large private cul-de-sac lot in desirable Westfield. Backing directly to the Midland Trail, this property offers the perfect combination of privacy, outdoor living, and convenient access to everything Westfield has to offer. The inviting covered front porch welcomes you into a bright and spacious Great Room featuring soaring ceilings and a stunning wood-burning fireplace, creating the perfect gathering space for family and friends. The main-level Primary Suite provides a private retreat with a walk-in closet and an ensuite bath featuring dual sink vanity, a relaxing garden tub and shower. The kitchen is designed for both everyday living and entertaining, offering granite countertops, a stylish tile backsplash, a breakfast bar, and ample cabinet and counter space. Upstairs, you'll find two additional bedrooms along with a versatile loft featuring built-in shelving, ideal for a home office, reading nook, or play area. A walk-in attic provides exceptional storage space rarely found in homes of this size. Step outside to enjoy the expansive deck overlooking the fully fenced backyard, perfect for entertaining, pets, or simply relaxing while enjoying the peaceful backdrop of the Midland Trail. Additional highlights include a fully insulated heated two-car attached garage, an extra-long driveway with plenty of parking, the roof was replaced in 2022, the Furnace/AC replaced in 2025, and a water heater replaced in 2026. With thoughtful updates, generous living spaces, and an unbeatable location on a private cul-de-sac backing to nature, this Westfield home is truly move-in ready and waiting for its next owners....
Contact an agent
Home facts
- Year built:2002
- Subdivision & Development:Crest View
- Listing ID #:22118136
- Added:44 day(s) ago
- Updated:September 26, 2026 at 07:48 AM
Rooms and interior
- Bedrooms:3
- Total bathrooms:3
- Full bathrooms:2
- Half bathrooms:1
- Dining Description:Dining Combo/Kitchen
- Kitchen Description:Dishwasher, Disposal, Electric Cooktop, Microwave Hood
- Living area:1,693 sq. ft.
Heating and cooling
- Cooling:Central Electric
- Heating:Electric, Forced Air
- Central air:Yes
Structure and exterior
- Year built:2002
- Building area:1,693 sq. ft.
- Lot area:0.28 Acres
- Construction Materials:Vinyl With Brick
- Foundation Description:Slab
Schools
- High school:Westfield High School
- Middle school:Westfield Middle School
- Elementary school:Washington Woods Elementary School
Utilities
- Water:Public Water
Finances and disclosures
- Price:$365,900
- Price per sq. ft.:$216.13
Features and amenities
- Amenities:Attic Access
Parking
- Garage:Yes
- Garage spaces:2
New listings near 4142 Elkhorn Way
- Open Sun, 12 to 2pmNew
 $2,000,000Active5 beds 5 baths6,409 sq. ft.
685 Old Ashbury Road, Westfield, IN 46074
MLS# 22127912Listed by: KELLER WILLIAMS INDPLS METRO N - New
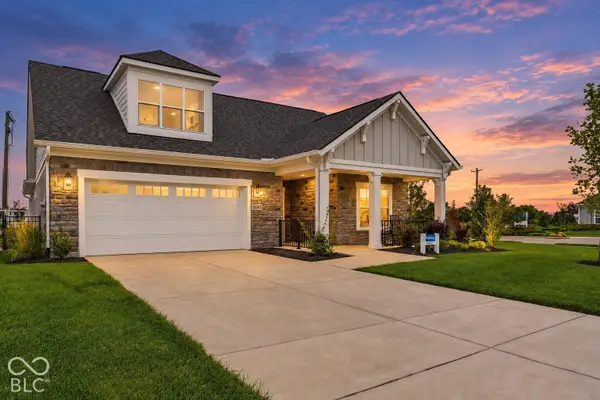 $725,000Active3 beds 3 baths2,577 sq. ft.
15005 Pax Lane, Westfield, IN 46074
MLS# 22128146Listed by: CENTURY 21 SCHEETZ  $650,000Pending3 beds 4 baths2,477 sq. ft.
174 Midland Trace Loop, Westfield, IN 46074
MLS# 22104985Listed by: STACEY WILLIS- Open Sat, 2 to 4pmNew
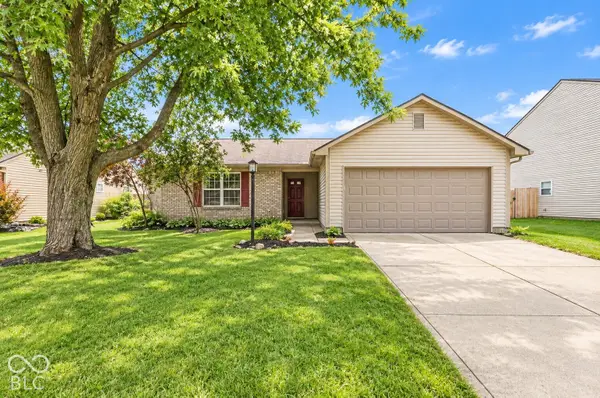 $299,000Active3 beds 2 baths1,200 sq. ft.
18084 Sanibel Circle, Westfield, IN 46062
MLS# 22124422Listed by: F.C. TUCKER COMPANY - Open Sat, 1 to 3pmNew
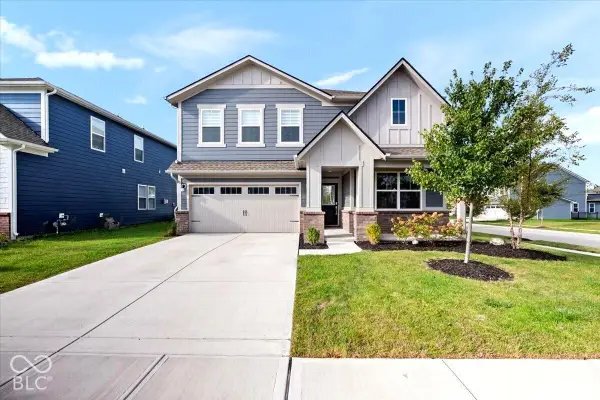 $439,000Active5 beds 3 baths2,760 sq. ft.
17252 Barnes Street, Westfield, IN 46074
MLS# 22127564Listed by: HIGHGARDEN REAL ESTATE - New
 $748,900Active4 beds 3 baths3,140 sq. ft.
17305 Wilkes Way, Westfield, IN 46074
MLS# 22127973Listed by: BERKSHIRE HATHAWAY HOME - New
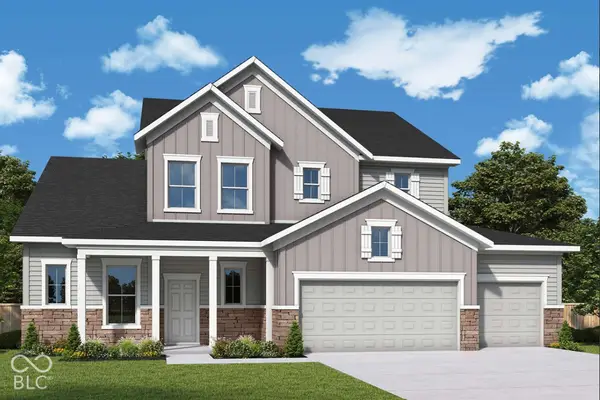 $730,397Active4 beds 4 baths2,990 sq. ft.
712 Leila Mae Lane, Westfield, IN 46074
MLS# 22128185Listed by: WEEKLEY HOMES REALTY COMPANY - New
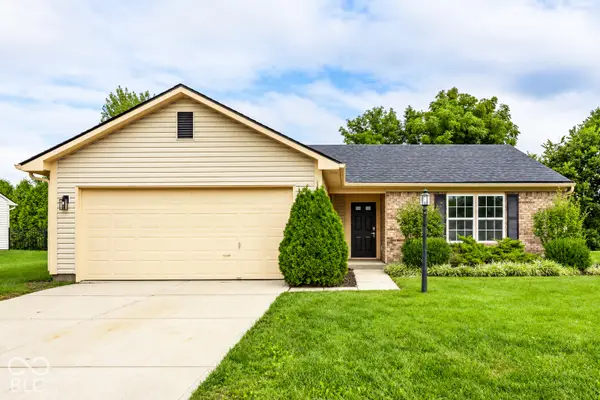 $310,000Active3 beds 2 baths1,200 sq. ft.
18061 Sanibel Circle, Westfield, IN 46062
MLS# 22127565Listed by: F.C. TUCKER COMPANY - New
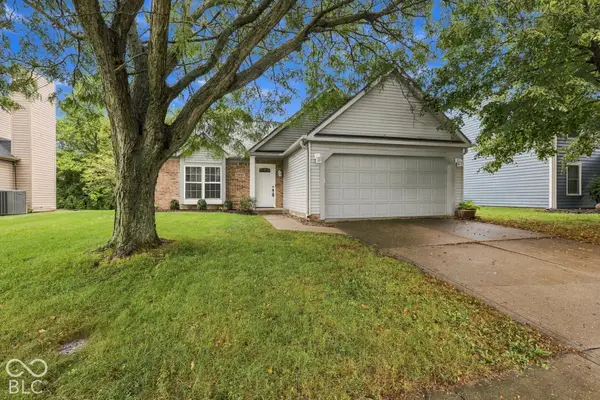 $324,900Active3 beds 2 baths1,247 sq. ft.
17935 Grassy Knoll Drive, Westfield, IN 46074
MLS# 22128087Listed by: @PROPERTIES - Open Sun, 12 to 2pmNew
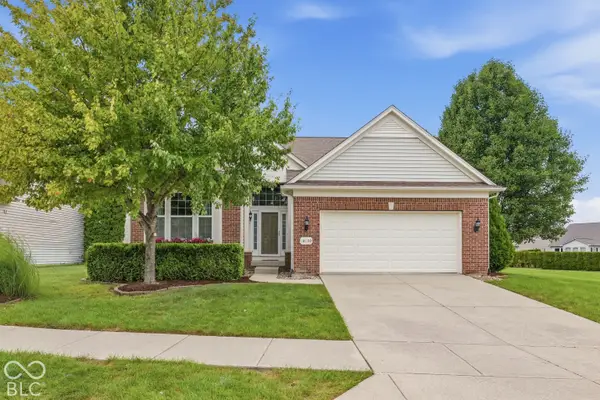 $535,000Active3 beds 3 baths3,981 sq. ft.
16130 Bromley Way, Westfield, IN 46074
MLS# 22127449Listed by: VISION ONE REAL ESTATE


Protect your home and budget from life's surprises with an Assurant Home Warranty, backed by a partner that supports you through every step of homeownership. Explore Plans.
© 2023 - 2026 ERA Franchise Systems LLC. All rights reserved. ERA Franchise Systems LLC fully supports the principles of the Fair Housing Act and the Equal Opportunity Act. ERA, ERA Real Estate powered, and their respective logos are registered service marks of ERA Franchise Systems LLC. Each office is independently owned and operated.