
4497 Sparkling Water Way, Westfield, IN 46062
Local realty services provided by:Schuler Bauer Real Estate ERA Powered
4497 Sparkling Water Way,Westfield, IN 46062
$1,800,000
- 6 Beds
- 6 Baths
- - sq. ft.
- Single family
- Sold
Listed by: kyle ingle
Office: exp realty, llc.
MLS#:22119098
Source:IN_MIBOR | Licensed in Indiana
Sorry, we are unable to map this address
Price summary
- Price:$1,800,000
About this home
Brand-New 2026 Custom Home in Brookside - One of Westfield's Most Desirable Neighborhoods Exceptional design, elevated finishes, and an unbeatable location come together in this newly completed custom home. The heart of the home is a showstopping kitchen featuring a dramatic 3-inch statement island, custom hood, and premium Thermador appliances. The great room is anchored by a floor-to-ceiling Taj Mahal quartz fireplace surround with Venetian plaster, creating a true centerpiece. The main-level owner's suite offers a private retreat, while the home's 3-zone HVAC system provides customized comfort throughout. Step directly outside to the covered patio with fireplace and automated screens for added privacy and temperature control. The walkout basement was built for entertaining with a moody, elevated feel and includes a theater, home gym, playroom, guest suite, and hidden door. Upstairs features three additional bedrooms and a private home office. Above the garage, an incredible finished area that includes four built-in bunks, a full bathroom, and flex space-perfect for sleepovers, guests, or a second hangout area. All of this just minutes from Downtown Westfield, Carmel, Noblesville, Grand Park, dining, shopping, and everything Hamilton County has to offer....
Contact an agent
Home facts
- Year built:2026
- Subdivision & Development:Brookside
- Listing ID #:22119098
- Added:48 day(s) ago
- Updated:October 10, 2026 at 07:16 AM
Rooms and interior
- Bedrooms:6
- Total bathrooms:6
- Full bathrooms:5
- Half bathrooms:1
- Dining Description:Formal Dining Room, Separate Room
- Kitchen Description:Dishwasher, Disposal, Gas Cooktop, Microwave, Refrigerator
- Basement:Yes
- Basement Description:Basement, Walk-Out Access
Heating and cooling
- Cooling:Central Electric
- Central air:Yes
Structure and exterior
- Year built:2026
- Lot Features:Mature Trees, Sidewalks, Street Lights
- Construction Materials:Brick, Cement Siding
- Foundation Description:Concrete Perimeter
Schools
- High school:Westfield High School
- Middle school:Westfield Middle School
Utilities
- Water:Public Water
Finances and disclosures
- Price:$1,800,000
Features and amenities
- Appliances:Gas Cooktop, Microwave, Refrigerator, Smoke Alarm
- Amenities:Sump Pump, Wet Bar
- Pool features:Pool
Parking
- Garage:Yes
- Garage spaces:3
New listings near 4497 Sparkling Water Way
- New
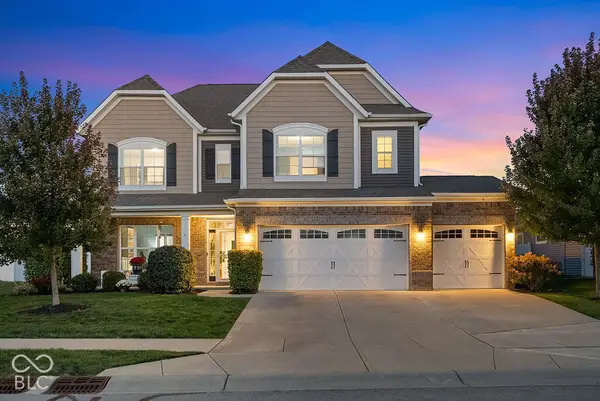 $440,000Active4 beds 3 baths2,666 sq. ft.
18147 Sunbrook Way, Westfield, IN 46074
MLS# 22128324Listed by: KELLER WILLIAMS INDPLS METRO N - Open Sat, 12 to 2pmNew
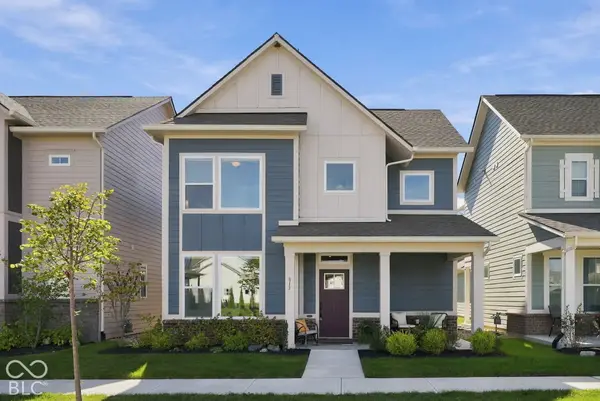 $425,000Active3 beds 3 baths1,970 sq. ft.
817 Rose Garden Way, Westfield, IN 46074
MLS# 22130100Listed by: EXP REALTY LLC - New
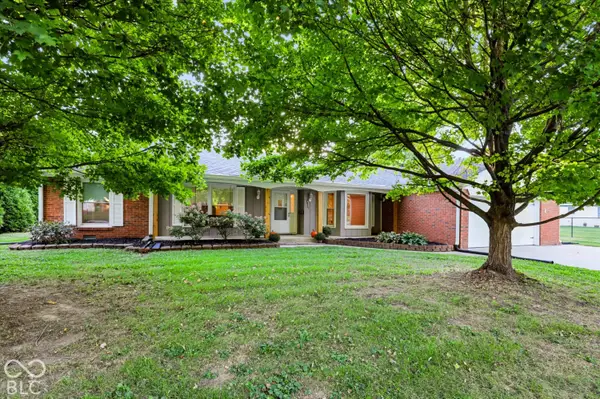 $399,900Active3 beds 2 baths2,168 sq. ft.
771 Maple Lane, Westfield, IN 46074
MLS# 22130451Listed by: CENTURY 21 SCHEETZ - New
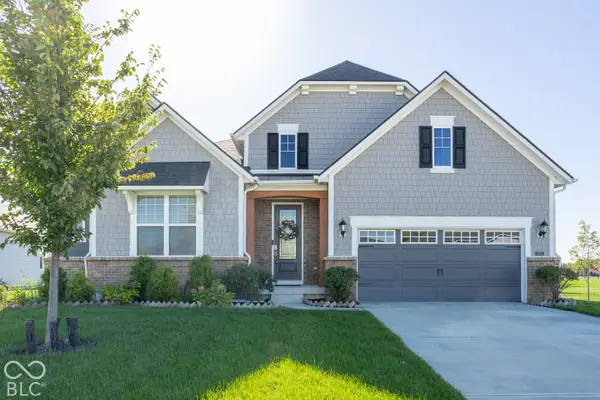 $759,900Active3 beds 3 baths3,853 sq. ft.
14723 Legacy Oaks Drive, Carmel, IN 46032
MLS# 22130725Listed by: WHITE STAG REALTY, LLC - New
 $465,195Active3 beds 4 baths2,073 sq. ft.
19711 Chatham Grove Drive, Westfield, IN 46074
MLS# 22130438Listed by: COMPASS INDIANA, LLC - New
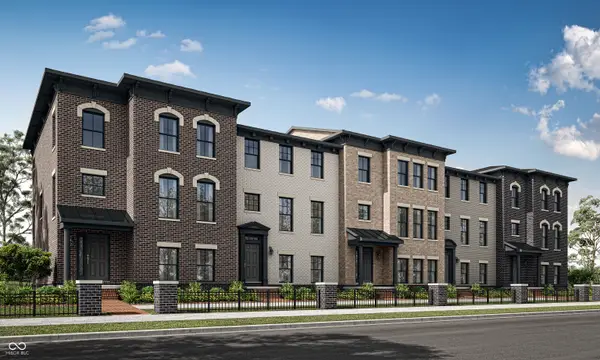 $504,495Active3 beds 4 baths2,240 sq. ft.
19705 Chatham Grove Drive, Westfield, IN 46074
MLS# 22130441Listed by: COMPASS INDIANA, LLC - Open Sat, 11am to 1pmNew
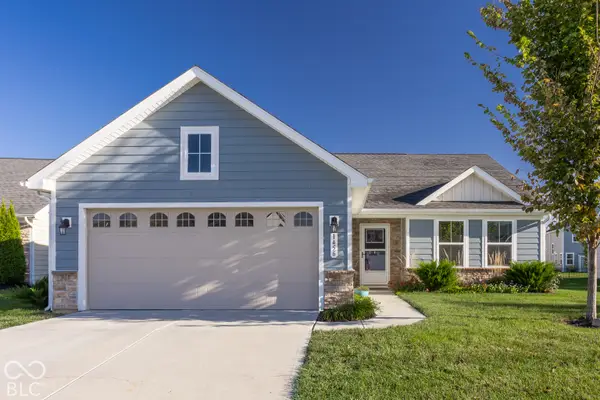 $349,900Active3 beds 2 baths1,532 sq. ft.
1456 Gristmill Meadows Drive, Westfield, IN 46074
MLS# 22130749Listed by: MAYWRIGHT PROPERTY CO. - New
 $394,990Active3 beds 4 baths2,381 sq. ft.
1783 Gualandri Lane, Westfield, IN 46074
MLS# 22130777Listed by: PULTE REALTY OF INDIANA, LLC - New
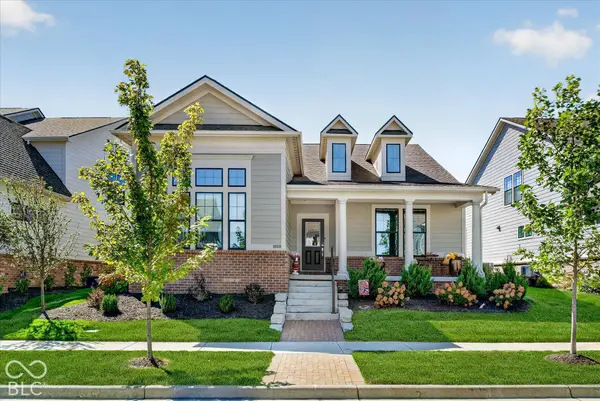 $765,000Active4 beds 4 baths3,675 sq. ft.
1405 Lake Haven Lane, Westfield, IN 46074
MLS# 22128995Listed by: CENTURY 21 SCHEETZ - New
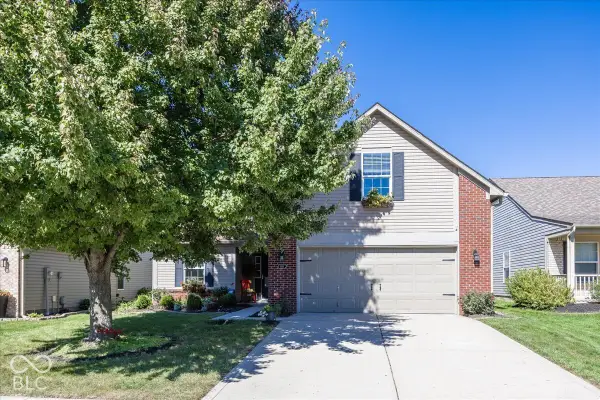 $349,900Active3 beds 2 baths1,529 sq. ft.
606 Daniel Court, Westfield, IN 46074
MLS# 22118249Listed by: F.C. TUCKER COMPANY


Protect your home and budget from life's surprises with an Assurant Home Warranty, backed by a partner that supports you through every step of homeownership. Explore Plans.
© 2023 - 2026 ERA Franchise Systems LLC. All rights reserved. ERA Franchise Systems LLC fully supports the principles of the Fair Housing Act and the Equal Opportunity Act. ERA, ERA Real Estate powered, and their respective logos are registered service marks of ERA Franchise Systems LLC. Each office is independently owned and operated.