
617 E Quail Ridge Drive, Westfield, IN 46074
Local realty services provided by:Schuler Bauer Real Estate ERA Powered
617 E Quail Ridge Drive,Westfield, IN 46074
$399,900
- 3 Beds
- 2 Baths
- 1,704 sq. ft.
- Single family
- Active
Upcoming open houses
- Thu, Aug 2005:30 pm - 08:00 pm
Listed by: craig bowen
Office: f.c. tucker company
MLS#:22120508
Source:IN_MIBOR
Price summary
- Price:$399,900
- Price per sq. ft.:$234.68
About this home
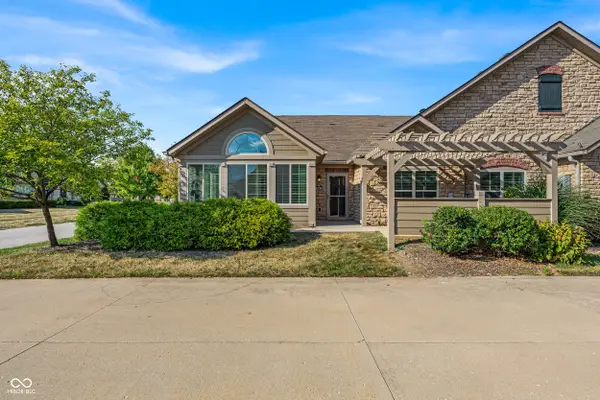
Step inside and fall in love with this beautifully updated ranch in the heart of Westfield! Welcome to 617 E Quail Ridge Drive, where comfort, style, and thoughtful upgrades come together in a truly move-in-ready 3-bedroom, 2-bath home offering 1,704 square feet of inviting living space. The heart of the home is the updated kitchen featuring granite countertops, newer cabinetry and appliances, a stylish backsplash, and a functional island that opens seamlessly to the living room with vaulted ceilings for an expansive feel. Newer LVP flooring, carpet, fresh paint, and modern black hardware give the home a clean, updated feel, while the living room fireplace adds the perfect touch of warmth and character. The owner's suite offers a spacious fully renovated bathroom with a large vanity, tile shower, and a walk-in closet. Additional recent improvements include a new water softener and a new garage door, motor, and rails. A new heat pump installed in 2025 provides added peace of mind. Outside, you'll find an inviting space designed for relaxing and entertaining with a renovated patio and concrete, shade structure, fire pit, and outdoor dining area, and plenty of yard space including a fully fenced backyard. If outside isn't your thing, you can enjoy the sunroom which provides a nice place to relax. A newer front door, storm door, exterior lighting, and landscaping add to the home's curb appeal. With major updates already completed inside and out, this well-maintained Westfield ranch offers the convenience of single-level living and is truly ready for its next owner!...
Contact an agent
Home facts
- Year built:1997
- Subdivision & Development:Quail Ridge
- Listing ID #:22120508
- Added:1 day(s) ago
- Updated:August 18, 2026 at 05:46 PM
Rooms and interior
- Bedrooms:3
- Total bathrooms:2
- Full bathrooms:2
- Dining Description:Dining Combo/Great Room
- Kitchen Description:Dishwasher, Disposal, Electric Oven
- Living area:1,704 sq. ft.
Heating and cooling
- Cooling:Central Electric
- Heating:Electric, Forced Air
- Central air:Yes
Structure and exterior
- Year built:1997
- Building area:1,704 sq. ft.
- Lot area:0.28 Acres
- Lot Features:Street Lights
- Architectural Style:Contemporary, Ranch
- Construction Materials:Vinyl With Brick
- Exterior Features:Storage Shed
- Foundation Description:Poured Concrete
Schools
- High school:Westfield High School
- Middle school:Westfield Middle School
Utilities
- Water:Public Water
Finances and disclosures
- Price:$399,900
- Price per sq. ft.:$234.68
Features and amenities
- Appliances:Smoke Alarm
- Amenities:Attic Access
Parking
- Parking description:Finished Garage, Keyless Entry
- Garage:Yes
- Garage spaces:2
New listings near 617 E Quail Ridge Drive
- New
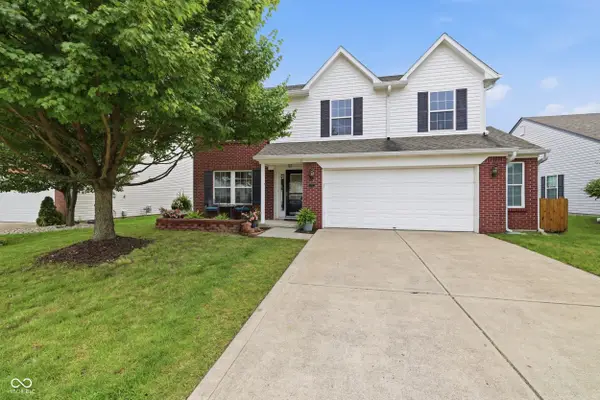 $389,000Active3 beds 3 baths2,147 sq. ft.
77 Fillmore Way, Westfield, IN 46074
MLS# 22116595Listed by: KELLER WILLIAMS INDPLS METRO N - New
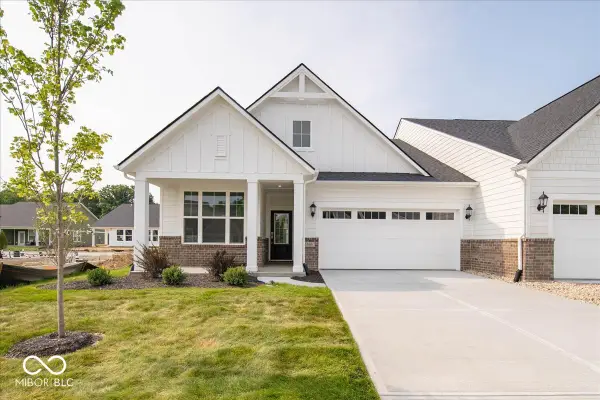 $379,900Active2 beds 2 baths1,379 sq. ft.
3869 Willow Branch Way, Westfield, IN 46062
MLS# 22119256Listed by: DREES HOME - New
 $816,900Active4 beds 4 baths3,552 sq. ft.
17292 Newton Main Street, Westfield, IN 46074
MLS# 22120655Listed by: BERKSHIRE HATHAWAY HOME - New
 $389,900Active0.39 Acres
20310 Chatham Creek Drive, Westfield, IN 46074
MLS# 22120447Listed by: CENTURY 21 SCHEETZ - Open Wed, 5 to 7pmNew
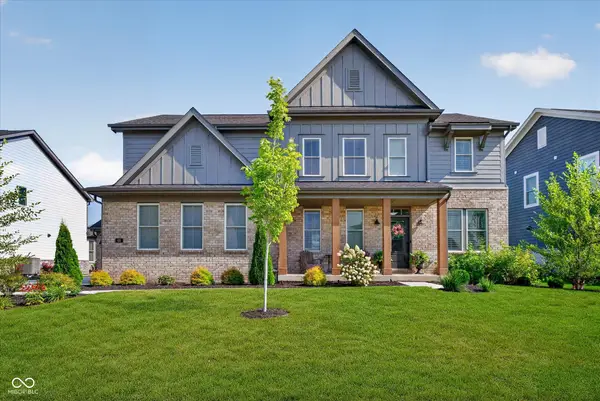 $825,000Active4 beds 3 baths3,580 sq. ft.
68 Henbury Court, Westfield, IN 46074
MLS# 22120550Listed by: CENTURY 21 SCHEETZ - New
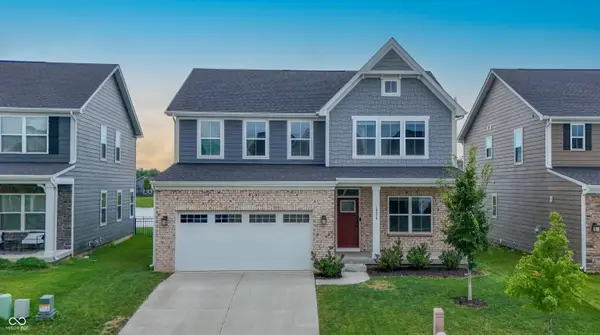 $474,900Active4 beds 3 baths3,212 sq. ft.
18026 Sunbrook Way, Westfield, IN 46074
MLS# 22120343Listed by: VYLLA HOME - New
 $370,000Active3 beds 2 baths1,670 sq. ft.
17081 Silver Vista Lane, Westfield, IN 46074
MLS# 22120458Listed by: KELLER WILLIAMS INDPLS METRO N - New
 $899,999Active5 beds 5 baths3,855 sq. ft.
714 Rhubarb Place, Westfield, IN 46074
MLS# 22117775Listed by: WEEKLEY HOMES REALTY COMPANY - New
 $1,750,000Active4 beds 4 baths4,318 sq. ft.
21035 Anthony Road, Westfield, IN 46062
MLS# 22119788Listed by: AMR REAL ESTATE LLC


Protect your home and budget from life's surprises with an Assurant Home Warranty, backed by a partner that supports you through every step of homeownership. Explore Plans.
© 2023 - 2026 ERA Franchise Systems LLC. All rights reserved. ERA Franchise Systems LLC fully supports the principles of the Fair Housing Act and the Equal Opportunity Act. ERA, ERA Real Estate powered, and their respective logos are registered service marks of ERA Franchise Systems LLC. Each office is independently owned and operated.