
770 Maple Lane, Westfield, IN 46074
Local realty services provided by:Schuler Bauer Real Estate ERA Powered
770 Maple Lane,Westfield, IN 46074
$350,000
- 3 Beds
- 2 Baths
- 1,430 sq. ft.
- Single family
- Active
Upcoming open houses
- Sun, Jul 2601:00 pm - 04:00 pm
Listed by: jessica mcguire
Office: weichert realtors epg
MLS#:22116453
Source:IN_MIBOR
Price summary
- Price:$350,000
- Price per sq. ft.:$244.76
About this home
One of a kind ALL brick ranch in the heart of Westfield! 3 bedrooms, 2 UPDATED bathrooms, separate living room AND family room with a wood burning fireplace! Lots of major updates have been done including new roof and gutters, complete crawl space maintenance and all new vapor barrier, water heater, bathroom remodels, and a beautiful kitchen with high end cabinetry and custom granite with no seams and amazing detailed edges! All the windows have been replaced and the HVAC system is 10 years old. They don't build homes like they used to and this home represents true quality! Pride of ownership is very evident. This home sits on a large lot, fenced in with mature trees and lots of privacy. Nice screened in porch, mini barn for additional storage. No HOA. To top it off, walking distance to schools and all the new development in downtown Westfield!! **Photos Coming SOON** **No Showings until 7/26 after 1pm**
Contact an agent
Home facts
- Year built:1972
- Listing ID #:22116453
- Added:1 day(s) ago
- Updated:July 26, 2026 at 12:37 AM
Rooms and interior
- Bedrooms:3
- Total bathrooms:2
- Full bathrooms:2
- Dining Description:Dining Combo/Kitchen
- Kitchen Description:Dishwasher, Electric Oven, Microwave Hood, Refrigerator
- Living area:1,430 sq. ft.
Heating and cooling
- Cooling:Heat Pump
- Heating:Electric, Forced Air, Heat Pump
Structure and exterior
- Year built:1972
- Building area:1,430 sq. ft.
- Lot area:0.33 Acres
- Lot Features:Mature Trees, Not In Subdivision
- Architectural Style:Ranch
- Construction Materials:Brick
- Exterior Features:Barn Mini
- Foundation Description:Crawl Space
Schools
- High school:Westfield High School
- Middle school:Westfield Middle School
Utilities
- Water:Public Water
Finances and disclosures
- Price:$350,000
- Price per sq. ft.:$244.76
Features and amenities
- Appliances:Refrigerator, Smoke Alarm, Water Softener Owned
- Amenities:Attic Pull Down Stairs, Wood Work Stain/Painted
Parking
- Parking description:Finished Garage
- Garage:Yes
- Garage spaces:2
New listings near 770 Maple Lane
- New
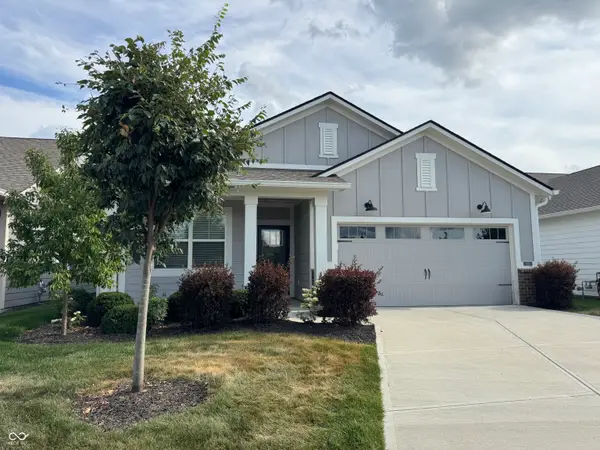 $420,000Active3 beds 2 baths1,670 sq. ft.
805 Sapp Circle, Westfield, IN 46074
MLS# 22116184Listed by: RED DOG REALTY, LLC - Open Sun, 1 to 3pmNew
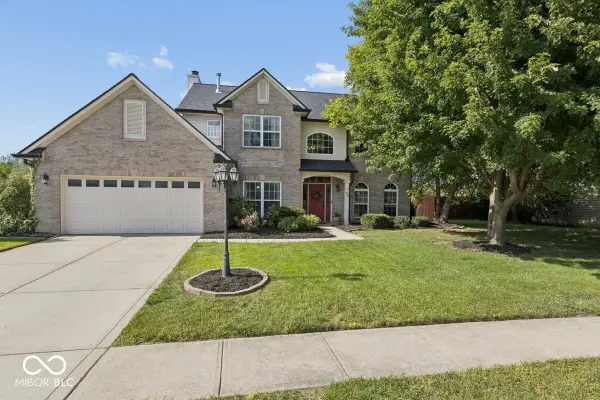 $469,900Active4 beds 3 baths2,675 sq. ft.
58 E Bloomfield Lane, Westfield, IN 46074
MLS# 22115650Listed by: KELLER WILLIAMS LAFAYETTE - New
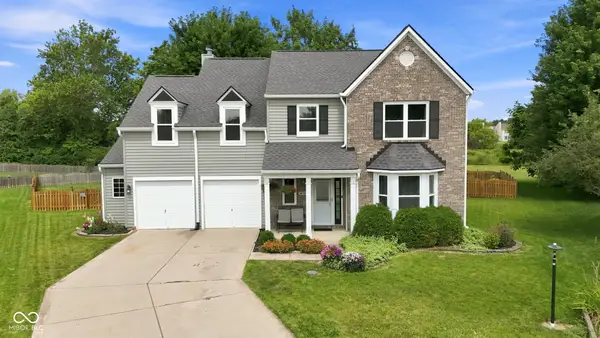 $445,000Active5 beds 3 baths2,512 sq. ft.
16724 Earl Park Court, Westfield, IN 46074
MLS# 22115937Listed by: T&H REALTY SERVICES, INC. - New
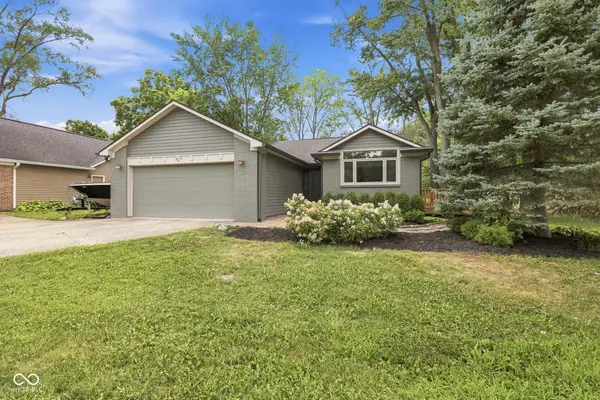 $389,900Active3 beds 2 baths1,528 sq. ft.
329 N East Street, Westfield, IN 46074
MLS# 22116233Listed by: AMR REAL ESTATE LLC - New
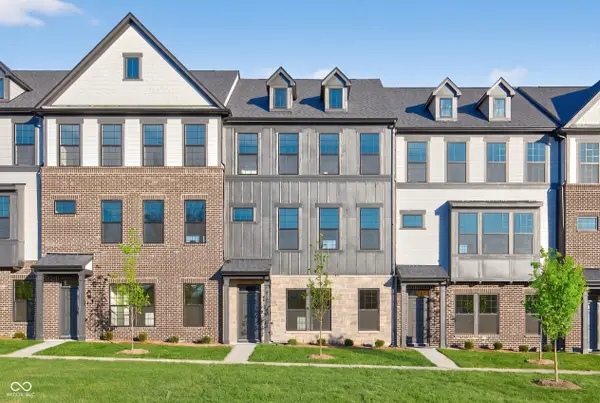 $399,990Active3 beds 4 baths2,381 sq. ft.
1769 Gualandri Lane, Westfield, IN 46074
MLS# 22116254Listed by: PULTE REALTY OF INDIANA, LLC - Open Sun, 2 to 4pmNew
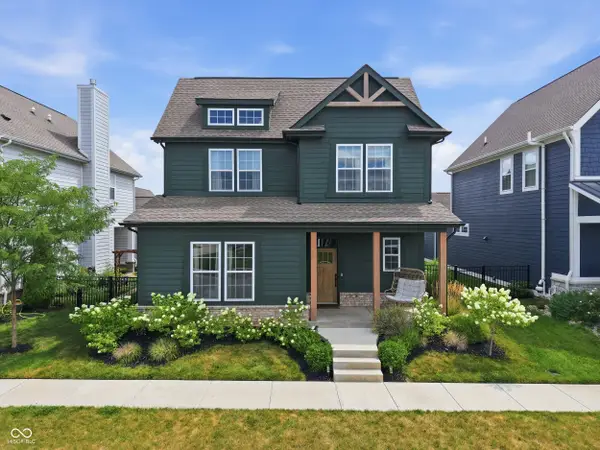 $615,000Active4 beds 3 baths2,567 sq. ft.
15471 Heatherbank Drive, Westfield, IN 46074
MLS# 22115946Listed by: COMPASS INDIANA, LLC - New
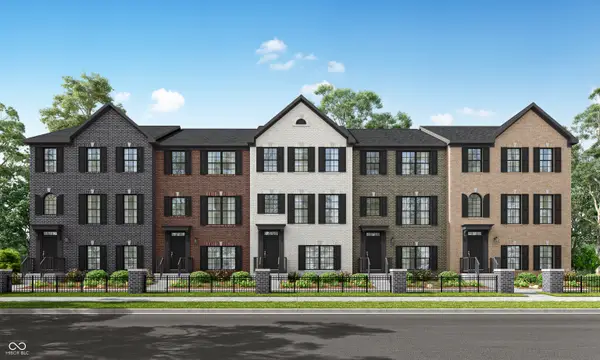 $409,995Active3 beds 3 baths2,346 sq. ft.
1835 Werner Lane, Westfield, IN 46074
MLS# 22115803Listed by: COMPASS INDIANA, LLC - New
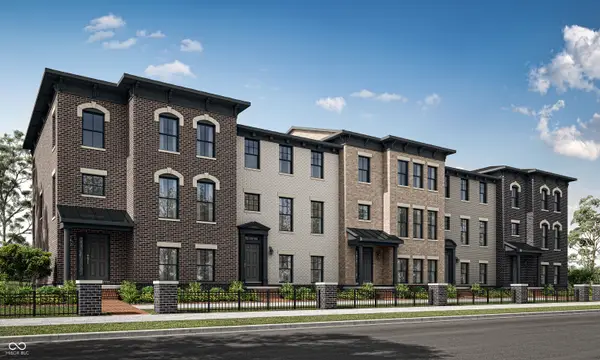 $466,495Active3 beds 4 baths2,073 sq. ft.
1586 Hamilton Ridge Road, Westfield, IN 46074
MLS# 22116200Listed by: COMPASS INDIANA, LLC - New
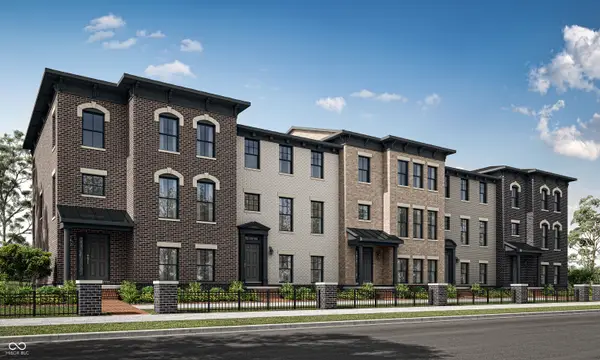 $521,995Active3 beds 4 baths2,295 sq. ft.
19662 Water Vista Drive, Westfield, IN 46074
MLS# 22116204Listed by: COMPASS INDIANA, LLC - New
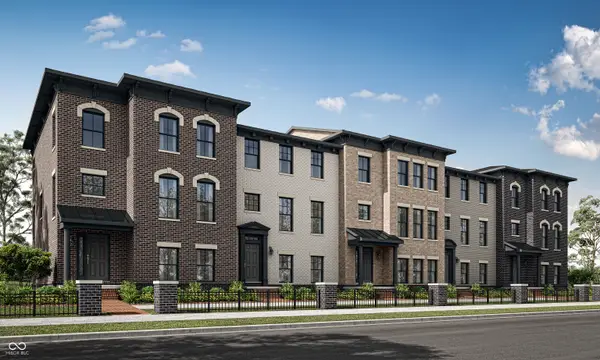 $499,995Active3 beds 4 baths2,295 sq. ft.
1592 Hamilton Ridge Road, Westfield, IN 46074
MLS# 22116209Listed by: COMPASS INDIANA, LLC


Protect your home and budget from life's surprises with an Assurant Home Warranty, backed by a partner that supports you through every step of homeownership. Explore Plans.
© 2023 - 2026 ERA Franchise Systems LLC. All rights reserved. ERA Franchise Systems LLC fully supports the principles of the Fair Housing Act and the Equal Opportunity Act. ERA, ERA Real Estate powered, and their respective logos are registered service marks of ERA Franchise Systems LLC. Each office is independently owned and operated.