
823 Rose Garden Way, Westfield, IN 46074
Local realty services provided by:Schuler Bauer Real Estate ERA Powered
823 Rose Garden Way,Westfield, IN 46074
$434,000
- 3 Beds
- 3 Baths
- 2,342 sq. ft.
- Single family
- Active
Listed by: harry haines, brian ayer
Office: kc ayer real estate, inc.
MLS#:22118935
Source:IN_MIBOR | Licensed in Indiana
Price summary
- Price:$434,000
- Price per sq. ft.:$185.31
About this home
This better than new home has three bedrooms and two and 1/2 baths in a great floor plan. The kitchen features a butler's pantry, center island and includes all appliances. Additional areas include a main level den/library/office space and an upstairs loft. It is located near the Monon Trail and a five-acre park. The fenced rear yard adds peace of mind for containing kids and pets. This home has a great location within the community and a peaceful view from the den/library overlooking green space.
Contact an agent
Home facts
- Year built:2024
- Subdivision & Development:Harvest Trail
- Listing ID #:22118935
- Added:47 day(s) ago
- Updated:September 26, 2026 at 03:26 PM
Rooms and interior
- Bedrooms:3
- Total bathrooms:3
- Full bathrooms:2
- Half bathrooms:1
- Dining Description:Dining Combo/Great Room
- Kitchen Description:Dishwasher, Disposal, Gas Oven, Microwave, Refrigerator
- Living area:2,342 sq. ft.
Heating and cooling
- Cooling:Central Electric
- Heating:Forced Air
- Central air:Yes
Structure and exterior
- Year built:2024
- Building area:2,342 sq. ft.
- Lot area:0.07 Acres
- Lot Features:Curbs, Sidewalks
- Construction Materials:Brick, Cement Siding
- Foundation Description:Slab
Schools
- High school:Westfield High School
- Middle school:Westfield Middle School
- Elementary school:Monon Trail Elementary School
Utilities
- Water:Public Water
Finances and disclosures
- Price:$434,000
- Price per sq. ft.:$185.31
Features and amenities
- Appliances:Microwave, Refrigerator, Washer, Water Softener Owned
- Laundry features:Dryer, Washer
Parking
- Garage:Yes
- Garage spaces:2
New listings near 823 Rose Garden Way
- New
 $549,900Active5 beds 4 baths3,078 sq. ft.
400 E Greyhound Pass, Carmel, IN 46032
MLS# 22127854Listed by: KELLER WILLIAMS INDY METRO PARTNERS - Open Sun, 12 to 2pmNew
 $2,000,000Active5 beds 5 baths6,409 sq. ft.
685 Old Ashbury Road, Westfield, IN 46074
MLS# 22127912Listed by: KELLER WILLIAMS INDPLS METRO N - New
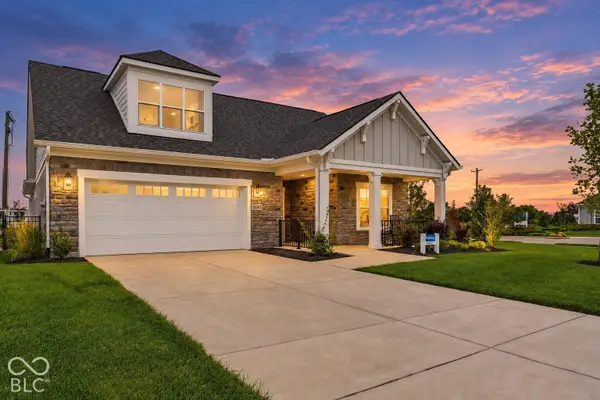 $725,000Active3 beds 3 baths2,577 sq. ft.
15005 Pax Lane, Westfield, IN 46074
MLS# 22128146Listed by: CENTURY 21 SCHEETZ  $650,000Pending3 beds 4 baths2,477 sq. ft.
174 Midland Trace Loop, Westfield, IN 46074
MLS# 22104985Listed by: STACEY WILLIS- Open Sat, 2 to 4pmNew
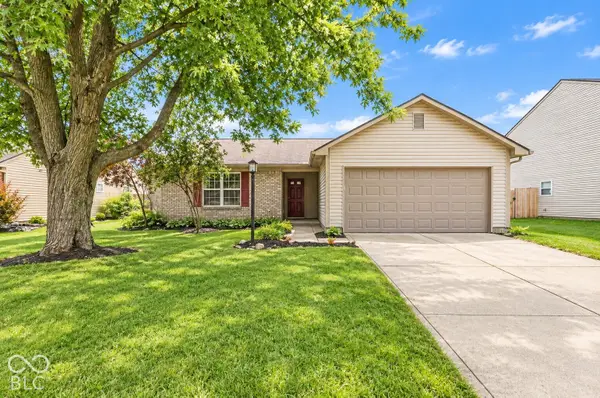 $299,000Active3 beds 2 baths1,200 sq. ft.
18084 Sanibel Circle, Westfield, IN 46062
MLS# 22124422Listed by: F.C. TUCKER COMPANY - Open Sat, 1 to 3pmNew
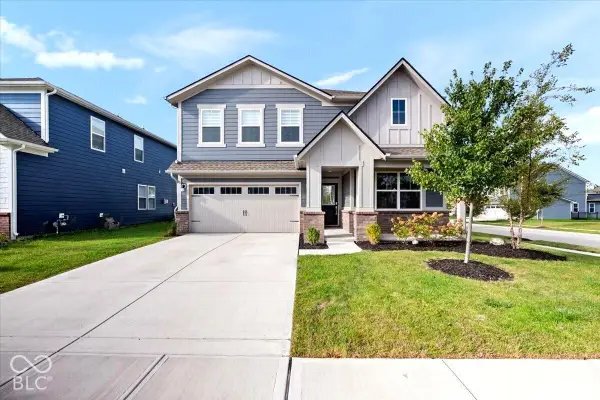 $439,000Active5 beds 3 baths2,760 sq. ft.
17252 Barnes Street, Westfield, IN 46074
MLS# 22127564Listed by: HIGHGARDEN REAL ESTATE - New
 $748,900Active4 beds 3 baths3,140 sq. ft.
17305 Wilkes Way, Westfield, IN 46074
MLS# 22127973Listed by: BERKSHIRE HATHAWAY HOME - New
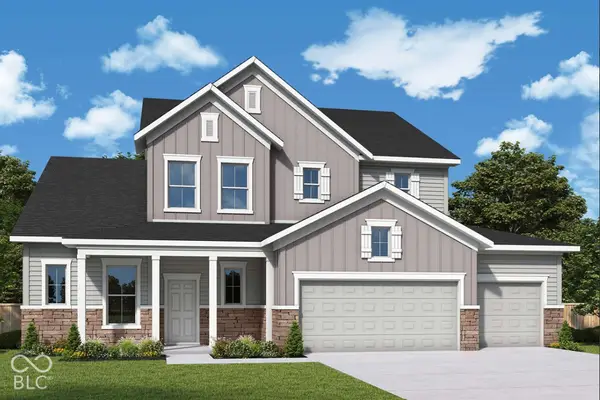 $730,397Active4 beds 4 baths2,990 sq. ft.
712 Leila Mae Lane, Westfield, IN 46074
MLS# 22128185Listed by: WEEKLEY HOMES REALTY COMPANY - New
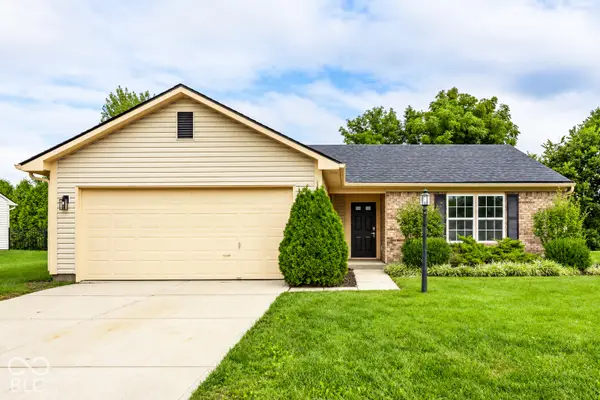 $310,000Active3 beds 2 baths1,200 sq. ft.
18061 Sanibel Circle, Westfield, IN 46062
MLS# 22127565Listed by: F.C. TUCKER COMPANY - New
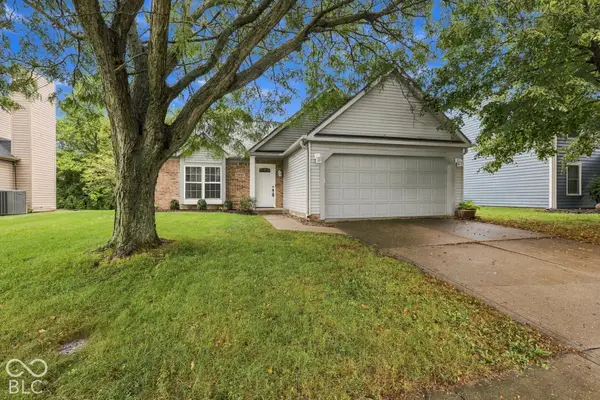 $324,900Active3 beds 2 baths1,247 sq. ft.
17935 Grassy Knoll Drive, Westfield, IN 46074
MLS# 22128087Listed by: @PROPERTIES


Protect your home and budget from life's surprises with an Assurant Home Warranty, backed by a partner that supports you through every step of homeownership. Explore Plans.
© 2023 - 2026 ERA Franchise Systems LLC. All rights reserved. ERA Franchise Systems LLC fully supports the principles of the Fair Housing Act and the Equal Opportunity Act. ERA, ERA Real Estate powered, and their respective logos are registered service marks of ERA Franchise Systems LLC. Each office is independently owned and operated.