
852 Cowley Drive, Westfield, IN 46074
Local realty services provided by:Schuler Bauer Real Estate ERA Powered
852 Cowley Drive,Westfield, IN 46074
$559,000
- 5 Beds
- 3 Baths
- 3,455 sq. ft.
- Single family
- Active
Listed by: pamela crew, robert field
Office: highgarden real estate
MLS#:22098501
Source:IN_MIBOR | Licensed in Indiana
Price summary
- Price:$559,000
- Price per sq. ft.:$161.79
About this home
Discover a new, Pulte-built 5-bedroom residence in Westfield, near Grand Park at Lancaster, set on a private backyard homesite. Completed in 2025 and barely lived in, this home welcomes with plantation shutters on every window and luxury vinyl plank flooring on the main level and baths. An open layout connects the Great Room, Dining, Kitchen, and Sunroom for seamless entertaining, while a huge mudroom, room-size pantry, planning area, and a main-floor guest suite with full bath add everyday practicality. Upstairs offers a loft, a luxurious Primary suite with spa bath and walk-in closet, plus three more bedrooms, upstairs laundry, and a double-sink hall bath. Community amenities include a playground, clubhouse, pool, trails, and pickleball courts.
Contact an agent
Home facts
- Year built:2024
- Subdivision & Development:Lancaster
- Listing ID #:22098501
- Added:161 day(s) ago
- Updated:October 08, 2026 at 03:28 PM
Rooms and interior
- Bedrooms:5
- Total bathrooms:3
- Full bathrooms:3
- Dining Description:Dining Combo/Great Room
- Kitchen Description:Dishwasher, Disposal, ENERGY STAR Qualified Appliances, Electric Oven, Microwave, Refrigerator
- Living area:3,455 sq. ft.
Heating and cooling
- Cooling:Central Electric
- Heating:Forced Air
- Central air:Yes
Structure and exterior
- Year built:2024
- Building area:3,455 sq. ft.
- Lot area:0.21 Acres
- Architectural Style:Craftsman
- Construction Materials:Brick, Wood Siding
- Foundation Description:Slab
Schools
- High school:Westfield High School
- Middle school:Westfield Middle School
Utilities
- Water:Public Water
Finances and disclosures
- Price:$559,000
- Price per sq. ft.:$161.79
Features and amenities
- Appliances:Microwave, Refrigerator
- Laundry features:Laundry in Unit
- Amenities:Wood Work Painted
Parking
- Garage:Yes
- Garage spaces:3
New listings near 852 Cowley Drive
- Coming SoonOpen Sat, 1 to 3pm
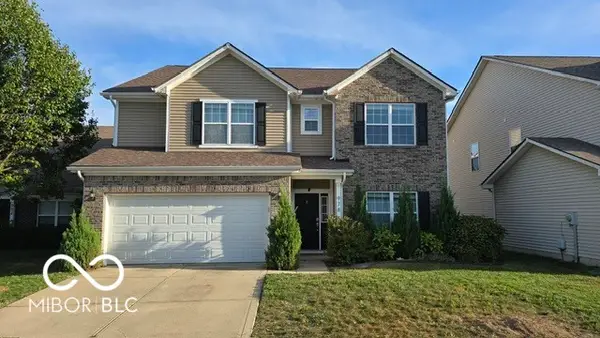 $435,000Coming Soon6 beds 3 baths3,296 sq. ft.
978 Denton Court, Westfield, IN 46074
MLS# 22125809Listed by: F.C. TUCKER COMPANY - Coming Soon
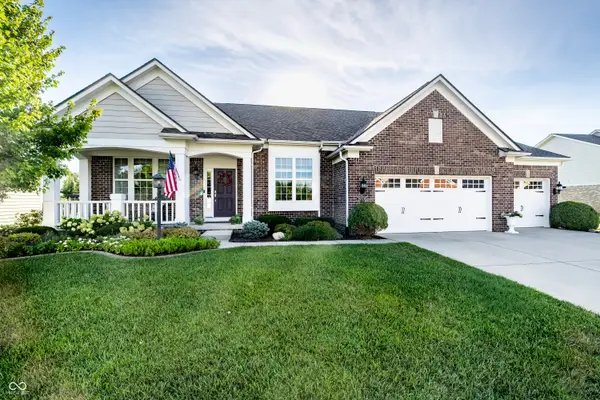 $730,000Coming Soon4 beds 5 baths4,628 sq. ft.
15735 Capital Spending Road, Westfield, IN 46074
MLS# 22124568Listed by: F.C. TUCKER COMPANY - Open Sun, 2 to 4pmNew
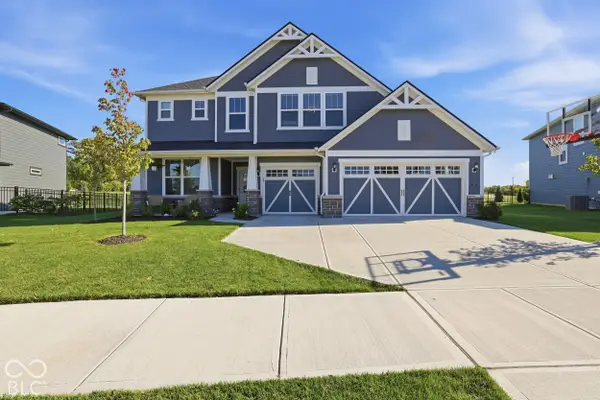 $540,000Active4 beds 3 baths3,013 sq. ft.
588 Cowley Drive, Westfield, IN 46074
MLS# 22130008Listed by: BERKSHIRE HATHAWAY HOME - New
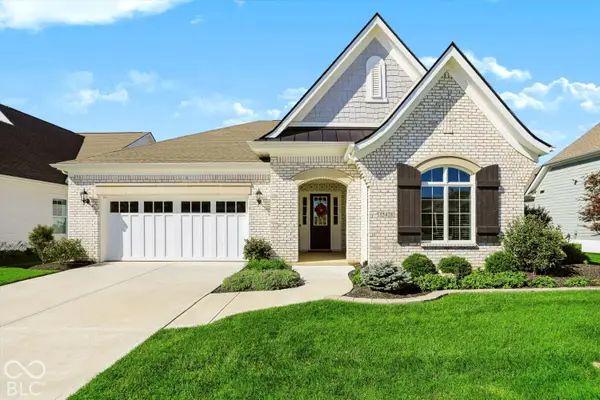 $689,900Active3 beds 3 baths2,267 sq. ft.
15428 Beeblossom Drive, Westfield, IN 46074
MLS# 22129520Listed by: RE/MAX ELITE PROPERTIES - New
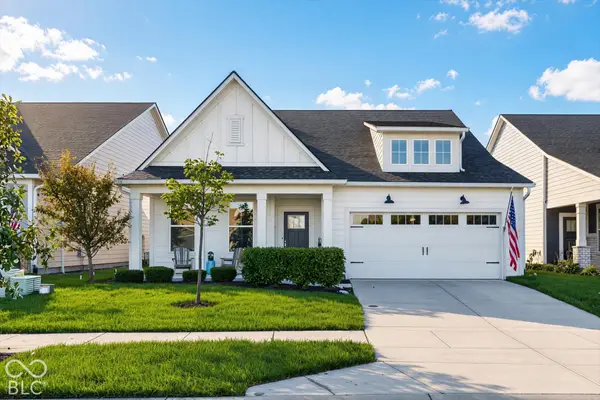 $514,900Active3 beds 2 baths2,024 sq. ft.
19940 Sumrall Place, Westfield, IN 46074
MLS# 22129677Listed by: HOMEWARD BOUND REALTY LLC - New
 $311,000Active3 beds 2 baths1,215 sq. ft.
307 E North Street, Westfield, IN 46074
MLS# 22129980Listed by: CENTURY 21 SCHEETZ - Open Sat, 1 to 3pmNew
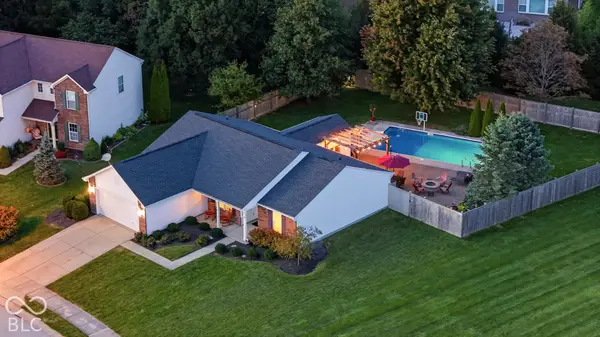 $400,000Active3 beds 2 baths1,709 sq. ft.
3786 Challenger Drive, Westfield, IN 46062
MLS# 22127668Listed by: CENTURY 21 SCHEETZ - New
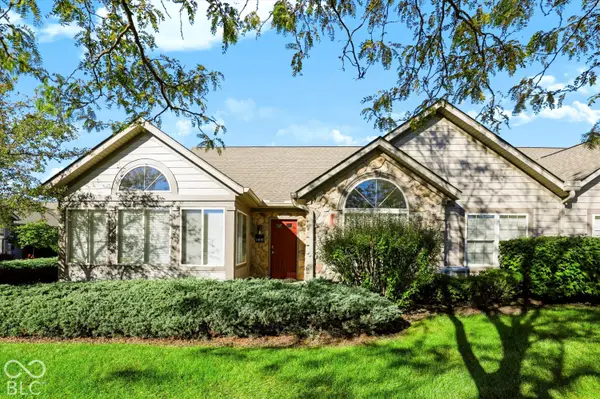 $327,900Active2 beds 2 baths1,707 sq. ft.
16628 Brownstone Court, Westfield, IN 46074
MLS# 22128508Listed by: BERKSHIRE HATHAWAY HOME - Open Sat, 1 to 3pmNew
 $615,000Active4 beds 3 baths3,335 sq. ft.
14710 Laredo Court, Carmel, IN 46032
MLS# 22129782Listed by: COMPASS INDIANA, LLC - New
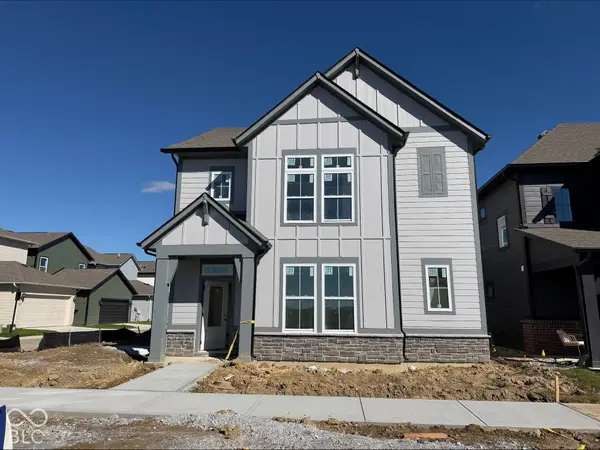 $444,990Active3 beds 3 baths2,214 sq. ft.
756 Possman Way, Westfield, IN 46074
MLS# 22130086Listed by: WEEKLEY HOMES REALTY COMPANY


Protect your home and budget from life's surprises with an Assurant Home Warranty, backed by a partner that supports you through every step of homeownership. Explore Plans.
© 2023 - 2026 ERA Franchise Systems LLC. All rights reserved. ERA Franchise Systems LLC fully supports the principles of the Fair Housing Act and the Equal Opportunity Act. ERA, ERA Real Estate powered, and their respective logos are registered service marks of ERA Franchise Systems LLC. Each office is independently owned and operated.