
969 Chatham Ridge Court, Westfield, IN 46074
Local realty services provided by:Schuler Bauer Real Estate ERA Powered
969 Chatham Ridge Court,Westfield, IN 46074
$1,975,900
- 4 Beds
- 5 Baths
- 4,999 sq. ft.
- Single family
- Active
Listed by: brenda cook
Office: f.c. tucker company
MLS#:22121936
Source:IN_MIBOR | Licensed in Indiana
Price summary
- Price:$1,975,900
- Price per sq. ft.:$371.06
About this home
Set on a private, picturesque lot embraced by a meandering creek and mature natural surroundings, this exceptional residence offers an unparalleled blend of luxury, privacy, and resort-style living. Ideally positioned just steps from Hole 13 of Chatham Hills Golf Course, the home features a four-car heated garage with floor-to-ceiling custom wall-to-wall storage, a sophisticated open-concept kitchen with top-of-the-line appliances and a discreet hidden scullery, and an extraordinary finished lower level designed for entertaining. The kitchen opens to a spectacular screened-in patio with a fireplace and ceiling heat, creating an inviting year-round gathering space. The lower level boasts a home theater, gym/flex room or potential fifth bedroom, custom closets, a full bar, and a covered patio with its own fireplace. Integrated audio/visual throughout, including indoor and outdoor speakers, elevates the experience, while the luxurious owner's suite captures serene views of the surrounding trees and nature. Every detail has been thoughtfully curated for effortless luxury and exceptional living....
Contact an agent
Home facts
- Year built:2022
- Subdivision & Development:Chatham Hills
- Listing ID #:22121936
- Added:1 day(s) ago
- Updated:September 15, 2026 at 10:50 PM
Rooms and interior
- Bedrooms:4
- Total bathrooms:5
- Full bathrooms:4
- Half bathrooms:1
- Dining Description:Dining Combo/Kitchen
- Kitchen Description:Dishwasher, Gas Oven, Refrigerator
- Basement:Yes
- Basement Description:Basement
- Living area:4,999 sq. ft.
Heating and cooling
- Cooling:Central Electric
- Heating:Forced Air
- Central air:Yes
Structure and exterior
- Year built:2022
- Building area:4,999 sq. ft.
- Lot area:0.47 Acres
- Construction Materials:Brick, Cement Siding
- Exterior Features:Sprinkler System
- Foundation Description:Concrete Perimeter
Schools
- High school:Westfield High School
- Middle school:Westfield Middle School
Utilities
- Water:Public Water
Finances and disclosures
- Price:$1,975,900
- Price per sq. ft.:$371.06
Features and amenities
- Appliances:Refrigerator, Smoke Alarm, Washer, Water Softener Owned
- Laundry features:Dryer, Washer
- Amenities:Sump Pump, Wet Bar
- Pool features:Pool
Parking
- Garage:Yes
- Garage spaces:4
New listings near 969 Chatham Ridge Court
- New
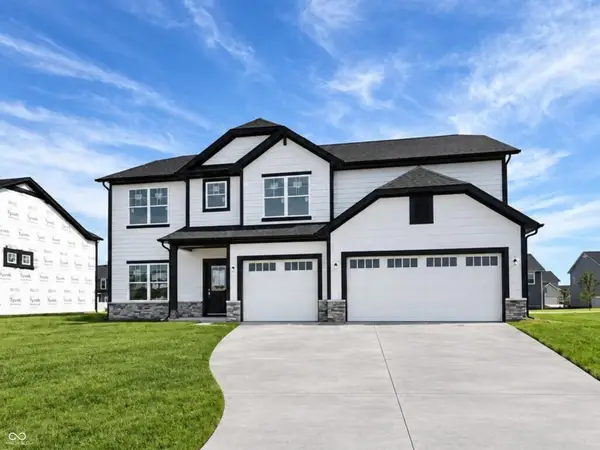 $524,127Active5 beds 3 baths3,351 sq. ft.
19703 Hillyer Lane, Sheridan, IN 46069
MLS# 22126218Listed by: F.C. TUCKER COMPANY 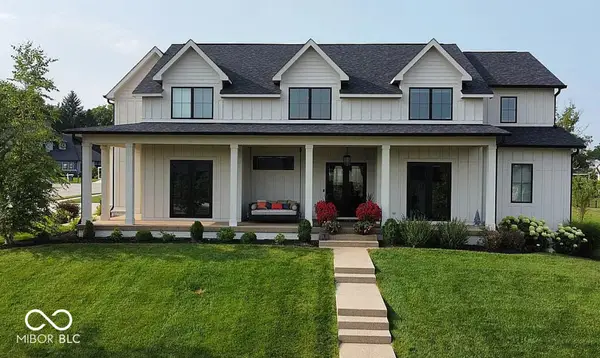 $1,550,000Pending5 beds 7 baths6,346 sq. ft.
Address Withheld By Seller, Westfield, IN 46062
MLS# 22107160Listed by: KELLER WILLIAMS INDPLS METRO N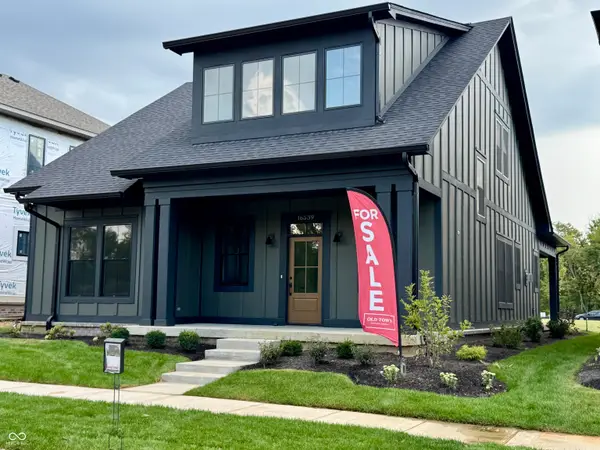 $790,000Pending3 beds 3 baths2,494 sq. ft.
16539 Iron Tree Court, Westfield, IN 46074
MLS# 22105985Listed by: STACEY WILLIS- New
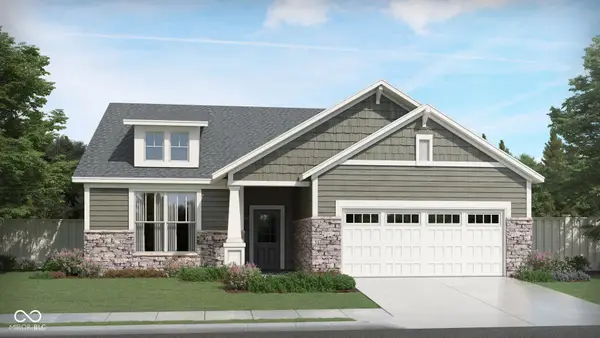 $404,578Active2 beds 2 baths1,753 sq. ft.
1278 Folsome Avenue, Sheridan, IN 46069
MLS# 22126040Listed by: F.C. TUCKER COMPANY - Open Sat, 12 to 4pmNew
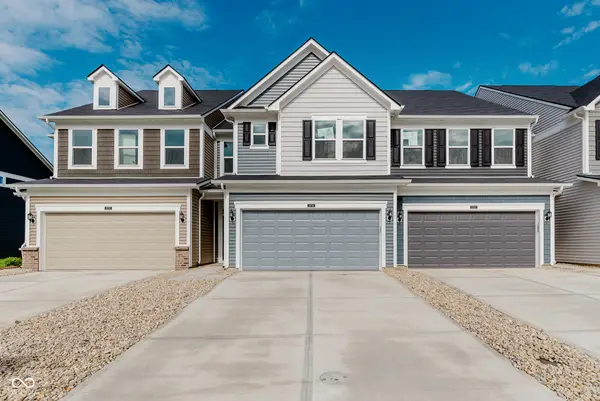 $325,000Active3 beds 3 baths1,854 sq. ft.
699 Garrow Drive, Westfield, IN 46074
MLS# 22125921Listed by: PULTE REALTY OF INDIANA, LLC - New
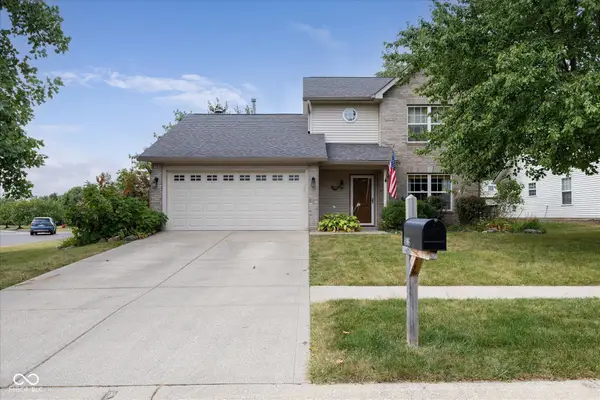 $370,000Active3 beds 3 baths1,672 sq. ft.
14906 Copper Tree Way, Carmel, IN 46033
MLS# 22121677Listed by: F.C. TUCKER COMPANY - Open Sat, 12 to 2pmNew
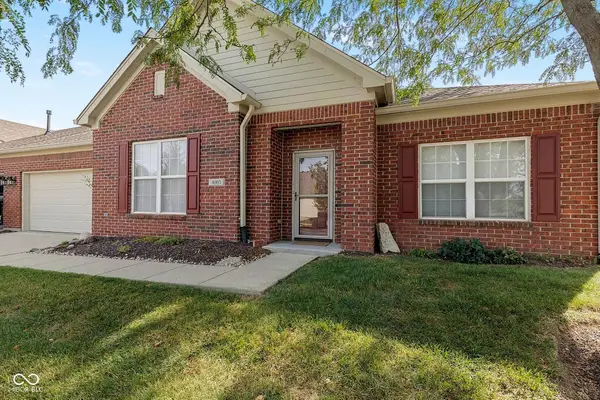 $315,000Active3 beds 2 baths1,612 sq. ft.
4003 Storrow Way, Westfield, IN 46062
MLS# 22125197Listed by: CARPENTER, REALTORS - New
 $1,500,000Active4.25 Acres
3205 Belle Arbres Lane, Westfield, IN 46074
MLS# 22109438Listed by: COMPASS INDIANA, LLC - New
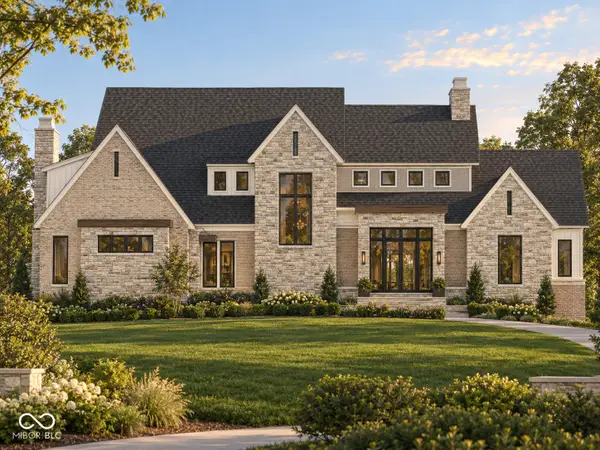 $4,875,000Active6 beds 8 baths9,132 sq. ft.
21145 Ivy Ridge Court, Westfield, IN 46074
MLS# 22125400Listed by: BERKSHIRE HATHAWAY HOME


Protect your home and budget from life's surprises with an Assurant Home Warranty, backed by a partner that supports you through every step of homeownership. Explore Plans.
© 2023 - 2026 ERA Franchise Systems LLC. All rights reserved. ERA Franchise Systems LLC fully supports the principles of the Fair Housing Act and the Equal Opportunity Act. ERA, ERA Real Estate powered, and their respective logos are registered service marks of ERA Franchise Systems LLC. Each office is independently owned and operated.