
460 N Owens Street, Westport, IN 47283
Local realty services provided by:Schuler Bauer Real Estate ERA Powered
460 N Owens Street,Westport, IN 47283
$249,900
- 4 Beds
- 2 Baths
- 1,680 sq. ft.
- Mobile / Manufactured
- Active
Listed by: kelly sullivan
Office: re/max real estate prof
MLS#:22128143
Source:IN_MIBOR | Licensed in Indiana
Price summary
- Price:$249,900
- Price per sq. ft.:$148.75
About this home
BRAND NEW and MOVE-IN READY! Welcome home to this beautiful new 4-bedroom, 2-bath manufactured home situated on a corner lot in the quaint town of Westport. A newly built covered front porch provides the perfect spot to enjoy your morning coffee or unwind at the end of the day. Step inside to a spacious kitchen featuring abundant counter space and cabinetry, black Whirlpool appliances, and a lovely center island offering additional prep space and seating. The primary suite features a walk-in closet and private bath with a walk-in shower and glass doors. With four bedrooms, there's plenty of space for a home office, guests, or growing household needs. Everything is fresh, new, and ready for its new owners-just unpack and MOVE RIGHT IN!
Contact an agent
Home facts
- Year built:2026
- Subdivision & Development:No Subdivision
- Listing ID #:22128143
- Added:1 day(s) ago
- Updated:September 26, 2026 at 02:55 PM
Rooms and interior
- Bedrooms:4
- Total bathrooms:2
- Full bathrooms:2
- Dining Description:Dining Combo/Kitchen
- Kitchen Description:Dishwasher, Electric Oven, Refrigerator
- Living area:1,680 sq. ft.
Heating and cooling
- Cooling:Central Electric
- Heating:Electric, Forced Air
- Central air:Yes
Structure and exterior
- Year built:2026
- Building area:1,680 sq. ft.
- Lot area:0.2 Acres
- Lot Features:Corner Lot
- Architectural Style:Modular, Ranch
- Construction Materials:Vinyl Siding
- Foundation Description:Block
Schools
- High school:South Decatur Jr-Sr High School
- Elementary school:South Decatur Elementary School
Utilities
- Water:Public Water
Finances and disclosures
- Price:$249,900
- Price per sq. ft.:$148.75
Features and amenities
- Appliances:Refrigerator, Smoke Alarm
New listings near 460 N Owens Street
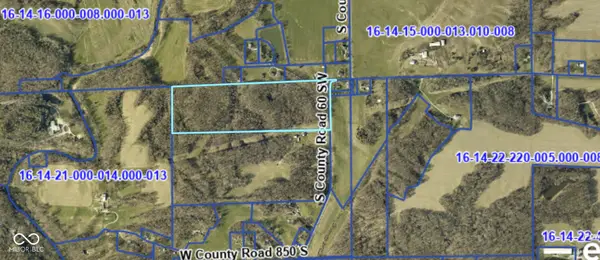 $330,000Active40 Acres
0 County Rd 60 Sw, Westport, IN 47283
MLS# 22121355Listed by: LINCOLN REALTY, INC.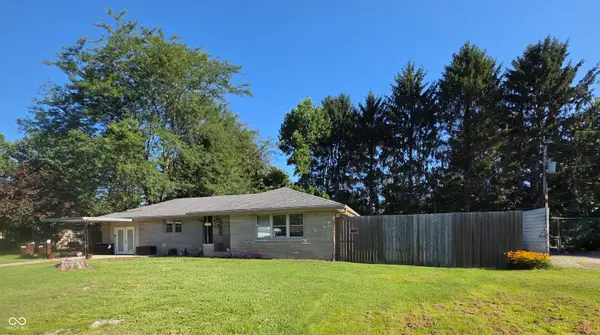 $229,900Pending4 beds 1 baths1,589 sq. ft.
710 E North Street, Westport, IN 47283
MLS# 22117626Listed by: MAXIMUM RESULTS REAL ESTATE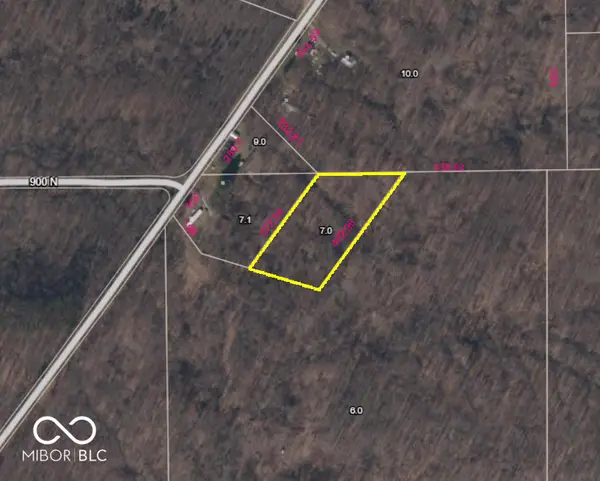 $39,900Active2.05 Acres
0 N Cr 350 W, Westport, IN 47283
MLS# 22115390Listed by: 1 PERCENT LISTS INDIANA REAL ESTATE $125,000Active2 beds 1 baths796 sq. ft.
309 E Bennett Street, Westport, IN 47283
MLS# 22105142Listed by: RE/MAX TOWER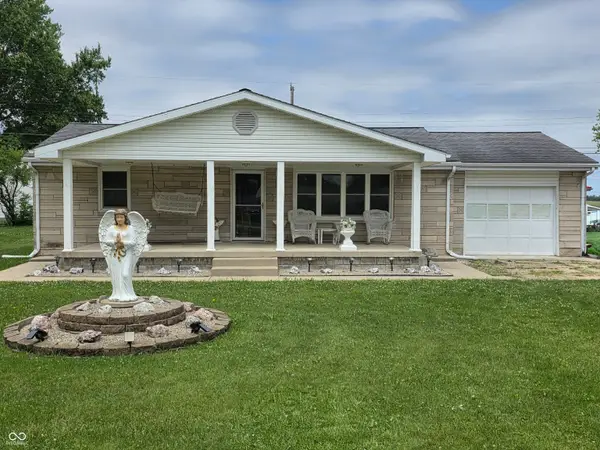 $179,500Active2 beds 1 baths936 sq. ft.
604 E Gatewood Drive, Westport, IN 47283
MLS# 22103636Listed by: MAXIMUM RESULTS REAL ESTATE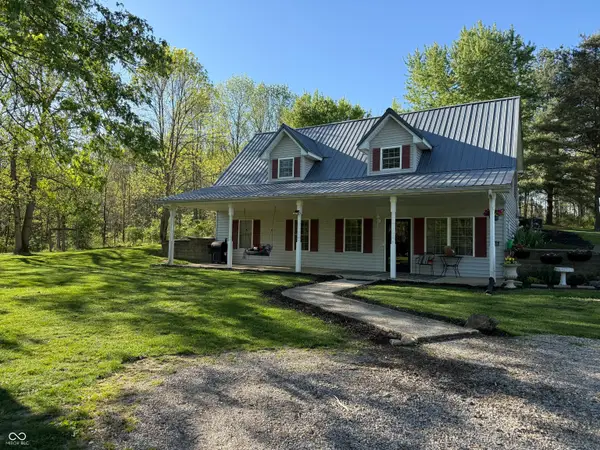 $385,000Active4 beds 3 baths2,520 sq. ft.
9645 N County Road 75 W, Westport, IN 47283
MLS# 22096439Listed by: F.C. TUCKER REAL ESTATE EXPERTS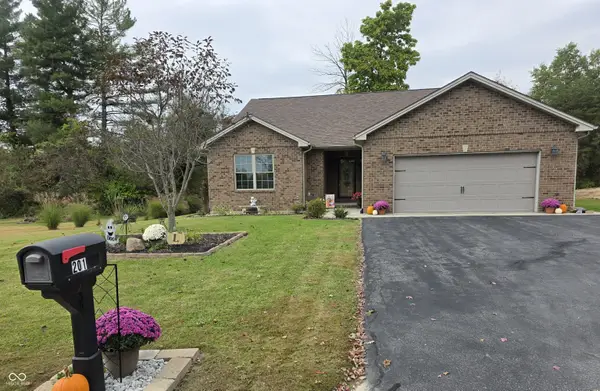 $299,900Active3 beds 2 baths1,556 sq. ft.
201 S Westwood Drive, Westport, IN 47283
MLS# 22086192Listed by: MAXIMUM RESULTS REAL ESTATE $1,490,000Active200.99 Acres
11182 S County Road 280 W, Westport, IN 47283
MLS# 22066812Listed by: MAXIMUM RESULTS REAL ESTATE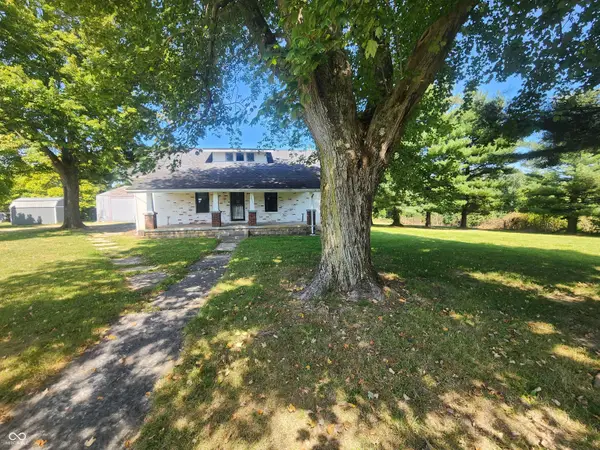 $199,900Pending2 beds 1 baths1,560 sq. ft.
3852 W Co Rd 1100 S, Westport, IN 47283
MLS# 22061638Listed by: KELLER WILLIAMS INDY METRO PARTNERS


Protect your home and budget from life's surprises with an Assurant Home Warranty, backed by a partner that supports you through every step of homeownership. Explore Plans.
© 2023 - 2026 ERA Franchise Systems LLC. All rights reserved. ERA Franchise Systems LLC fully supports the principles of the Fair Housing Act and the Equal Opportunity Act. ERA, ERA Real Estate powered, and their respective logos are registered service marks of ERA Franchise Systems LLC. Each office is independently owned and operated.