
181 Thorpe Drive, Whiteland, IN 46184
Local realty services provided by:Schuler Bauer Real Estate ERA Powered
181 Thorpe Drive,Whiteland, IN 46184
$395,000
- 4 Beds
- 3 Baths
- 2,245 sq. ft.
- Single family
- Active
Listed by: michael botkin
Office: century 21 scheetz
MLS#:22106438
Source:IN_MIBOR | Licensed in Indiana
Price summary
- Price:$395,000
- Price per sq. ft.:$175.95
About this home
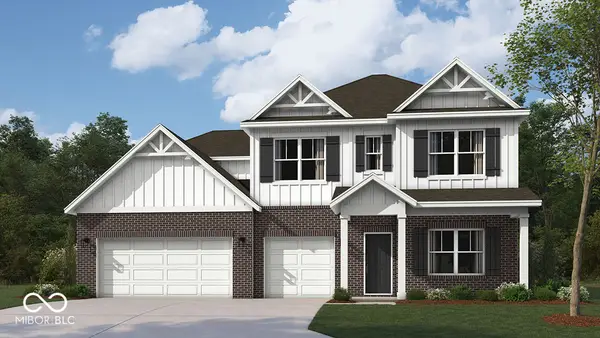
Welcome home to this beautiful 4-bedroom, 2.5-bath residence that combines comfort, style, and functionality! Enjoy a spacious, fully fenced backyard-perfect for pets, outdoor activities, and relaxing evenings. The large patio provides an ideal setting for entertaining family and friends. Inside, the open-concept kitchen is a standout feature, offering gorgeous quartz countertops, a center island with bar seating, a gas range, stainless steel appliances, and seamless flow into the great room, creating the perfect space for gatherings and everyday living. The main level also includes a versatile flex room currently used as a formal dining room, but equally suited for a home office, playroom, or additional living space. Upstairs, you'll find four generously sized bedrooms, including a spacious primary suite featuring two walk-in closets and a private bath with a double-bowl vanity and large shower. Car enthusiasts and hobbyists will appreciate the heated and cooled three-car garage, complete with durable, high-quality epoxy flooring. Filled with thoughtful upgrades and meticulously maintained, this clean, comfortable, and move-in-ready home is ready for its next owners. Schedule your private showing today! Seller is offering up to $10,000 in buyer concessions with an acceptable offer....
Contact an agent
Home facts
- Year built:2021
- Subdivision & Development:Saddlebrook Farms
- Listing ID #:22106438
- Added:109 day(s) ago
- Updated:September 27, 2026 at 03:02 PM
Rooms and interior
- Bedrooms:4
- Total bathrooms:3
- Full bathrooms:2
- Half bathrooms:1
- Dining Description:Breakfast Room
- Kitchen Description:Dishwasher, Disposal, Gas Oven, Microwave, Refrigerator
- Living area:2,245 sq. ft.
Heating and cooling
- Cooling:Central Electric
- Heating:Forced Air
- Central air:Yes
Structure and exterior
- Year built:2021
- Building area:2,245 sq. ft.
- Lot area:0.28 Acres
- Architectural Style:Craftsman
- Construction Materials:Brick, Vinyl Siding
- Foundation Description:Slab
Schools
- High school:Whiteland Community High School
- Middle school:Clark Pleasant Middle School
- Elementary school:Whiteland Elementary School
Utilities
- Water:Public Water
Finances and disclosures
- Price:$395,000
- Price per sq. ft.:$175.95
Features and amenities
- Appliances:Microwave, Refrigerator
Parking
- Parking description:Keyless Entry
- Garage:Yes
- Garage spaces:3
New listings near 181 Thorpe Drive
- New
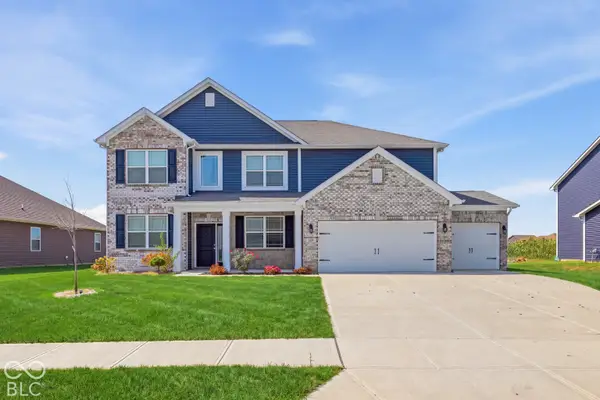 $479,900Active4 beds 3 baths3,562 sq. ft.
270 Dyson Drive, Whiteland, IN 46184
MLS# 22127837Listed by: ADVANCED REAL ESTATE - Open Sun, 12 to 4pmNew
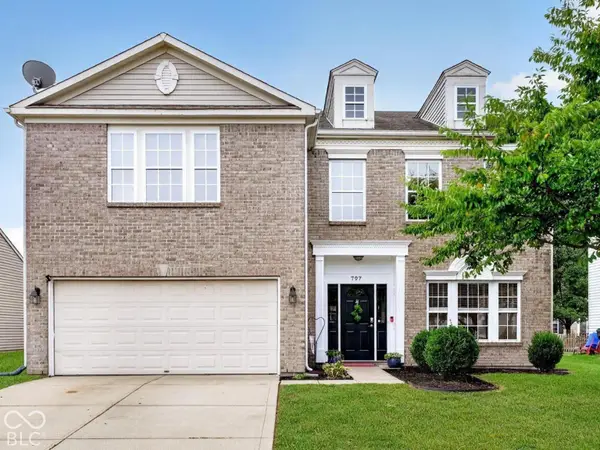 $363,000Active5 beds 3 baths3,704 sq. ft.
797 Hickory Pine Drive, Whiteland, IN 46184
MLS# 22128217Listed by: WEICHERT REALTORS COOPER GROUP INDY - New
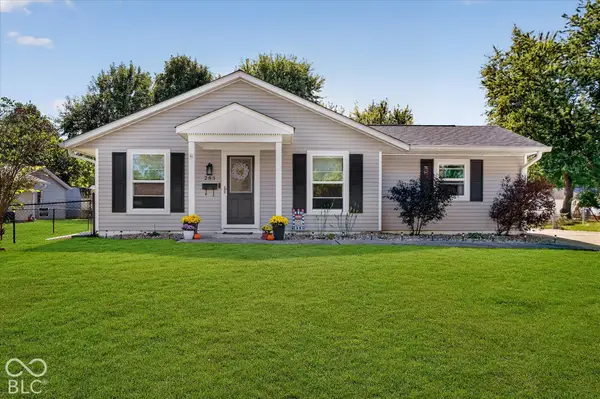 $245,000Active3 beds 1 baths1,082 sq. ft.
283 Bittersweet Drive, Whiteland, IN 46184
MLS# 22128265Listed by: HIGHGARDEN REAL ESTATE - New
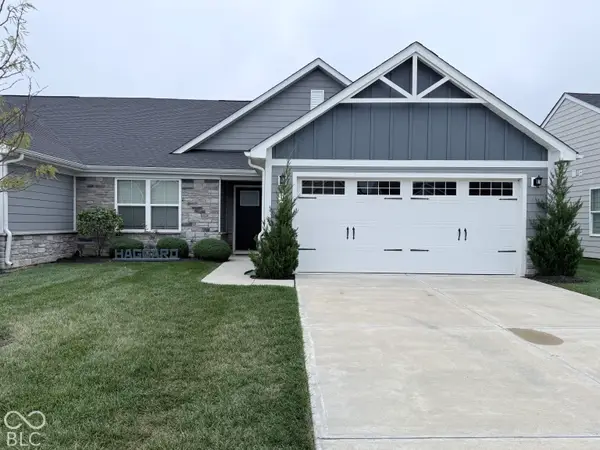 $299,900Active3 beds 2 baths1,515 sq. ft.
171 Johns Island Way, Whiteland, IN 46184
MLS# 22128156Listed by: BERKSHIRE HATHAWAY HOME - Open Sun, 11am to 1pmNew
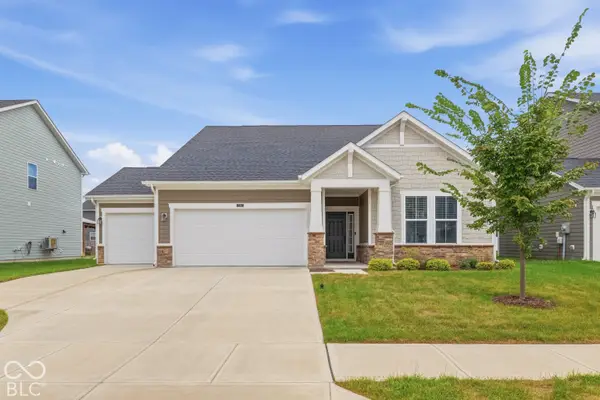 $363,000Active3 beds 2 baths1,897 sq. ft.
574 Carroll Street, Whiteland, IN 46184
MLS# 22127365Listed by: KELLER WILLIAMS INDY METRO PARTNERS - New
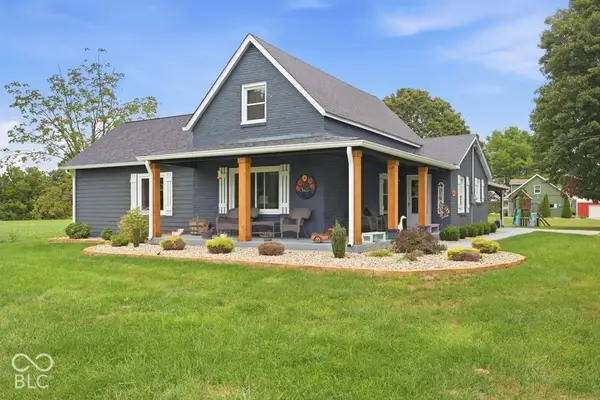 $665,000Active3 beds 2 baths1,871 sq. ft.
6425 N 125 Road W, Whiteland, IN 46184
MLS# 22127770Listed by: COMPASS INDIANA, LLC - New
 $379,900Active4 beds 4 baths3,250 sq. ft.
3304 Hurst Street, Whiteland, IN 46184
MLS# 22127430Listed by: EXP REALTY, LLC - New
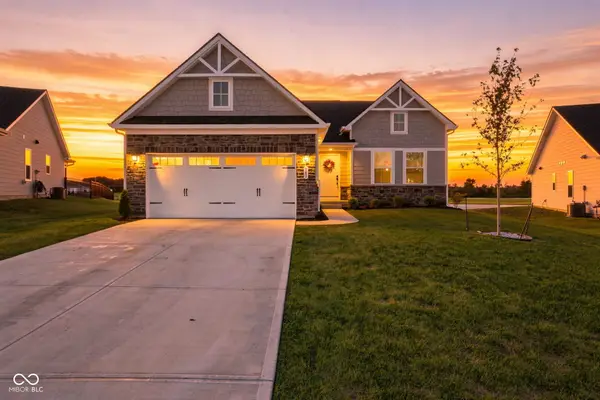 $389,900Active3 beds 2 baths1,700 sq. ft.
183 Palmetto, Whiteland, IN 46184
MLS# 22126677Listed by: CARPENTER, REALTORS - New
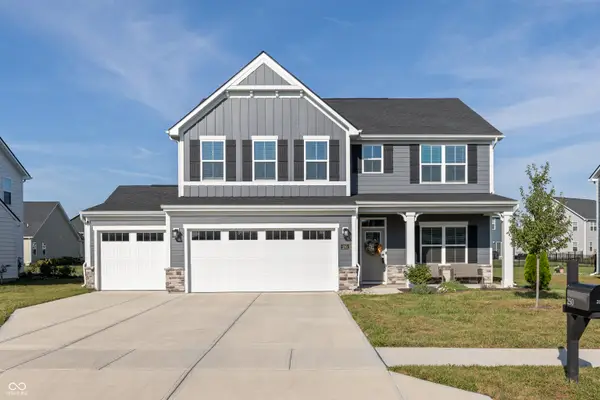 $410,000Active4 beds 3 baths2,718 sq. ft.
250 Mcnair Road, Whiteland, IN 46184
MLS# 22126874Listed by: @PROPERTIES - New
 $438,155Active5 beds 4 baths3,388 sq. ft.
990 Saddlebrook Farms Boulevard, Whiteland, IN 46184
MLS# 22126727Listed by: DRH REALTY OF INDIANA, LLC


Protect your home and budget from life's surprises with an Assurant Home Warranty, backed by a partner that supports you through every step of homeownership. Explore Plans.
© 2023 - 2026 ERA Franchise Systems LLC. All rights reserved. ERA Franchise Systems LLC fully supports the principles of the Fair Housing Act and the Equal Opportunity Act. ERA, ERA Real Estate powered, and their respective logos are registered service marks of ERA Franchise Systems LLC. Each office is independently owned and operated.