
193 Kiawah Drive, Whiteland, IN 46184
Local realty services provided by:Schuler Bauer Real Estate ERA Powered
193 Kiawah Drive,Whiteland, IN 46184
$285,000
- 3 Beds
- 2 Baths
- 1,340 sq. ft.
- Single family
- Active
Upcoming open houses
- Sun, Nov 1502:00 pm - 04:00 pm
Listed by: tyler jones
Office: century 21 scheetz
MLS#:22135171
Source:IN_MIBOR | Licensed in Indiana
Price summary
- Price:$285,000
- Price per sq. ft.:$212.69
About this home
Enjoy maintenance-free living in Briar Creek, with lawn care and snow removal taken care of. This move-in-ready, single-level attached home has 3 bedrooms, 2 baths, and an open kitchen, dining area, and a great room. The kitchen has upgraded cabinetry, a gas range, stainless steel appliances, and a center island with room for seating. Luxury vinyl plank flooring runs through the main living areas, and sliding glass doors off the dining area lead to the back patio. The primary suite features a walk-in closet and a private bath with a double vanity and a walk-in shower. Two additional bedrooms and a full hall bath offer space for guests or a home office. The home also includes a tankless water heater and a water softener.
Contact an agent
Home facts
- Year built:2021
- Subdivision & Development:Briar Creek
- Listing ID #:22135171
- Added:6 day(s) ago
- Updated:November 15, 2026 at 01:44 AM
Rooms and interior
- Bedrooms:3
- Total bathrooms:2
- Full bathrooms:2
- Dining Description:Dining Combo/Kitchen
- Kitchen Description:Dishwasher, Disposal, Gas Oven, Microwave Hood, Refrigerator
- Living area:1,340 sq. ft.
Heating and cooling
- Cooling:Central Electric
- Heating:Forced Air
- Central air:Yes
Structure and exterior
- Year built:2021
- Building area:1,340 sq. ft.
- Lot area:0.12 Acres
- Lot Features:Sidewalks, Storm Sewer
- Construction Materials:Brick, Vinyl With Brick
- Foundation Description:Slab
Schools
- High school:Whiteland Community High School
- Middle school:Clark Pleasant Middle School
- Elementary school:Break-O-Day Elementary School
Utilities
- Water:Public Water
Finances and disclosures
- Price:$285,000
- Price per sq. ft.:$212.69
Features and amenities
- Appliances:Refrigerator, Smoke Alarm, Water Softener Owned
- Amenities:Attic Access
Parking
- Garage:Yes
- Garage spaces:2
New listings near 193 Kiawah Drive
- Coming Soon
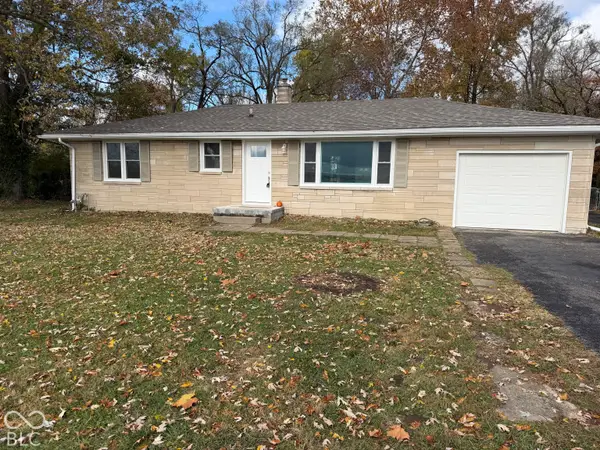 $289,900Coming Soon3 beds 2 baths1,320 sq. ft.
2172 E 500 N, Whiteland, IN 46184
MLS# 22136451Listed by: RE/MAX REAL ESTATE PROF - New
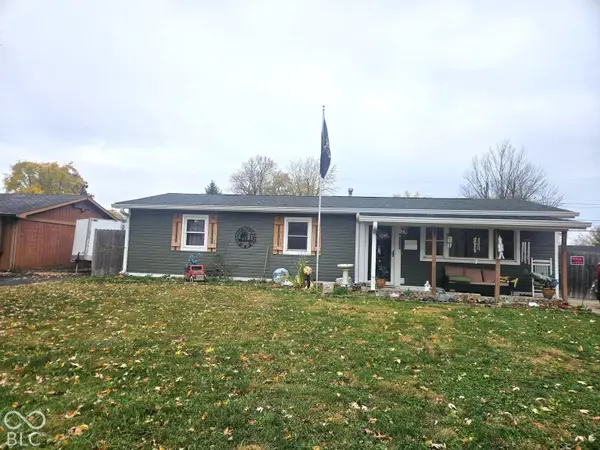 $199,900Active3 beds 1 baths1,200 sq. ft.
320 Southlane Drive, Whiteland, IN 46184
MLS# 22136120Listed by: TRUSTED REALTY PARTNERS OF IND - New
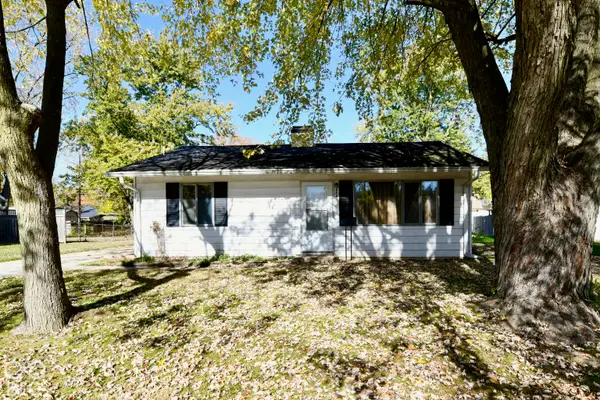 $160,000Active3 beds 1 baths928 sq. ft.
454 Parkview Drive, Whiteland, IN 46184
MLS# 22136142Listed by: HARVEST REALTY GROUP LLC - New
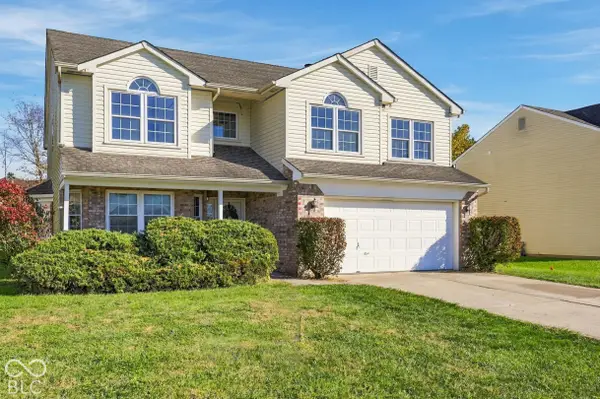 $285,000Active5 beds 3 baths2,832 sq. ft.
655 Hummingbird Lane, Whiteland, IN 46184
MLS# 22132871Listed by: KELLER WILLIAMS INDPLS METRO N - New
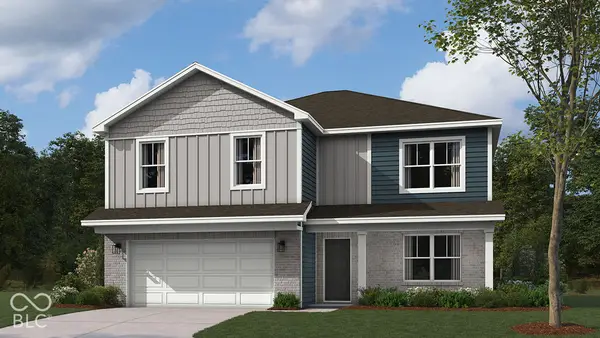 $374,620Active5 beds 3 baths2,600 sq. ft.
1025 Saddlebrook Farms Boulevard, Whiteland, IN 46184
MLS# 22136021Listed by: DRH REALTY OF INDIANA, LLC - New
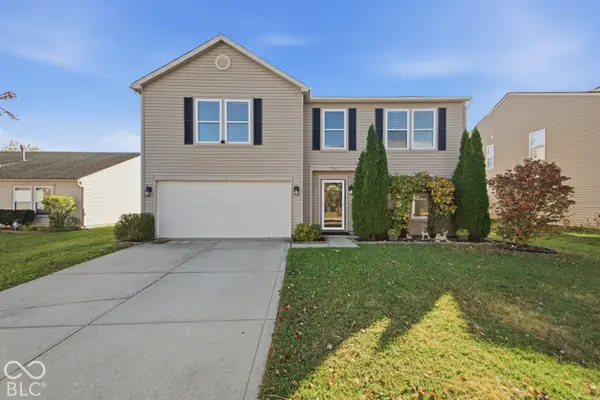 $330,000Active4 beds 3 baths2,886 sq. ft.
737 Hickory Pine Drive, Whiteland, IN 46184
MLS# 22135428Listed by: F.C. TUCKER COMPANY - New
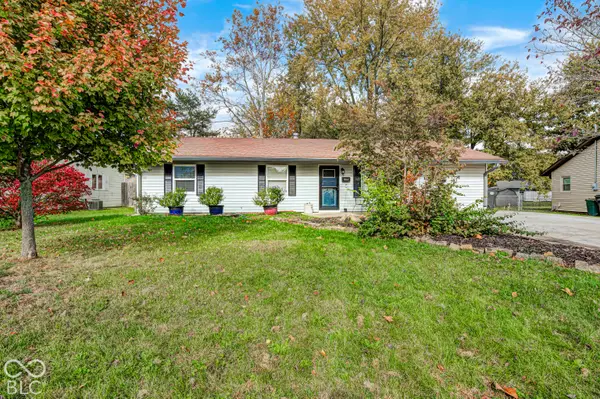 $225,000Active4 beds 2 baths1,484 sq. ft.
304 Shelton Place, Whiteland, IN 46184
MLS# 22135203Listed by: KELLER WILLIAMS INDY METRO NE - New
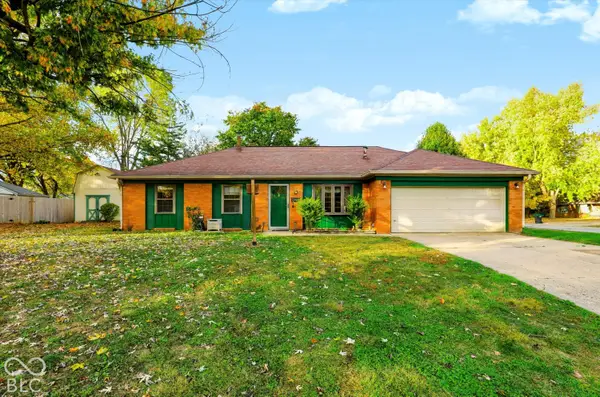 $210,000Active3 beds 2 baths1,124 sq. ft.
228 Northlane Drive, Whiteland, IN 46184
MLS# 22134606Listed by: KELLER WILLIAMS INDY METRO PARTNERS - New
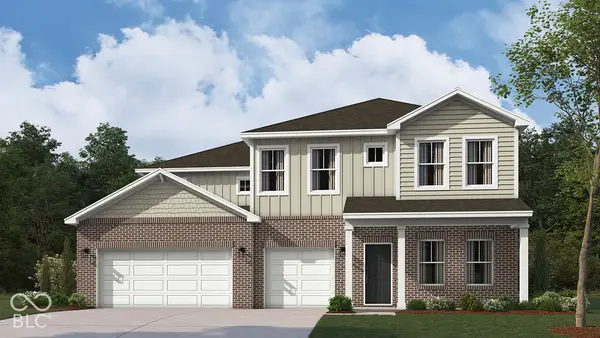 $443,050Active5 beds 4 baths3,388 sq. ft.
980 Saddlebrook Farms Boulevard, Whiteland, IN 46184
MLS# 22134953Listed by: DRH REALTY OF INDIANA, LLC


Protect your home and budget from life's surprises with an Assurant Home Warranty, backed by a partner that supports you through every step of homeownership. Explore Plans.
© 2023 - 2026 ERA Franchise Systems LLC. All rights reserved. ERA Franchise Systems LLC fully supports the principles of the Fair Housing Act and the Equal Opportunity Act. ERA, ERA Real Estate powered, and their respective logos are registered service marks of ERA Franchise Systems LLC. Each office is independently owned and operated.