
213 Mcnair Road, Whiteland, IN 46184
Local realty services provided by:Schuler Bauer Real Estate ERA Powered
Listed by: lindsey smalling
Office: highgarden real estate
MLS#:22110443
Source:IN_MIBOR
Price summary
- Price:$424,990
- Price per sq. ft.:$120.56
About this home
Welcome to the popular Columbia floor plan by Ryan Homes, offering 3 bedrooms, 2.5 baths, and a thoughtfully designed layout that blends style, comfort, and functionality. This beautiful new construction home features an open-concept main level perfect for everyday living and entertaining. The spacious kitchen is equipped with GE stainless steel appliances, including a refrigerator and gas range, and is accented by elegant pendant lighting over the large center island. White cabinetry throughout the home creates a bright, timeless aesthetic, while numerous electrical upgrades add convenience and modern functionality. Enjoy peace of mind with quality construction features including HardiePlank siding, stone veneer accents on the front elevation, a gas tankless water heater, security flood lights, and a WiFi-enabled garage door opener. Additional future-ready upgrades include a water softener rough-in and plumbing rough-in in the basement. Outdoor living is equally impressive with a charming covered front porch, rear covered deck, and a fully sodded yard ready to enjoy. Combining exceptional design, premium finishes, and valuable upgrades, this move-in-ready Columbia plan offers everything today's buyers are looking for in a new home....
Contact an agent
Home facts
- Year built:2026
- Subdivision & Development:Briar Creek
- Listing ID #:22110443
- Added:41 day(s) ago
- Updated:August 10, 2026 at 02:19 PM
Rooms and interior
- Bedrooms:3
- Total bathrooms:3
- Full bathrooms:2
- Half bathrooms:1
- Dining Description:Dining Combo/Kitchen
- Kitchen Description:Dishwasher, Gas Oven, Microwave, Refrigerator
- Basement:Yes
- Basement Description:Basement, Roughed In, Unfinished
- Living area:2,423 sq. ft.
Heating and cooling
- Cooling:Central Electric
- Heating:Forced Air
- Central air:Yes
Structure and exterior
- Year built:2026
- Building area:2,423 sq. ft.
- Lot area:0.23 Acres
- Lot Features:Curbs, Sidewalks, Street Lights
- Construction Materials:Stone, Wood Siding
- Exterior Features:Lighting
- Foundation Description:Block
Schools
- High school:Whiteland Community High School
- Middle school:Clark Pleasant Middle School
- Elementary school:Whiteland Elementary School
Utilities
- Water:Public Water
Finances and disclosures
- Price:$424,990
- Price per sq. ft.:$120.56
Features and amenities
- Appliances:Microwave, Refrigerator
- Amenities:Wood Work Painted
Parking
- Garage:Yes
- Garage spaces:2
New listings near 213 Mcnair Road
- New
 $380,000Active3 beds 2 baths2,854 sq. ft.
129 Larimar Way, Whiteland, IN 46184
MLS# 22118860Listed by: RED HOT, REALTORS LLC  $325,000Pending3 beds 1 baths1,961 sq. ft.
794 W 500 N, Whiteland, IN 46184
MLS# 22117084Listed by: CENTURY 21 SCHEETZ- New
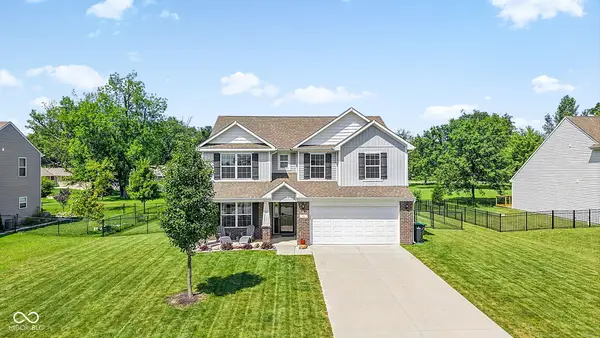 $360,000Active5 beds 3 baths2,400 sq. ft.
80 Blue Lace Drive, Whiteland, IN 46184
MLS# 22118138Listed by: F.C. TUCKER COMPANY  $200,000Pending3 beds 2 baths1,073 sq. ft.
302 Oakden Road, Whiteland, IN 46184
MLS# 22118230Listed by: CARPENTER, REALTORS- New
 $340,000Active3 beds 2 baths1,804 sq. ft.
89 Larimar Way, Whiteland, IN 46184
MLS# 22117619Listed by: CARPENTER, REALTORS - New
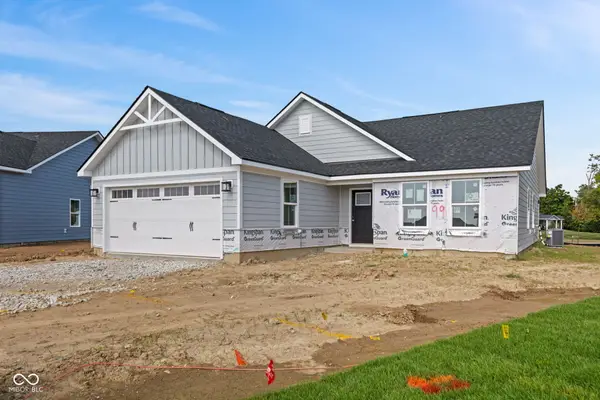 $324,900Active3 beds 2 baths1,533 sq. ft.
58 Eagles Trace, Whiteland, IN 46184
MLS# 22117062Listed by: HIGHGARDEN REAL ESTATE  $250,000Active3 beds 2 baths1,260 sq. ft.
1033 Berwyn Road, Whiteland, IN 46184
MLS# 22115247Listed by: KELLER WILLIAMS INDPLS METRO N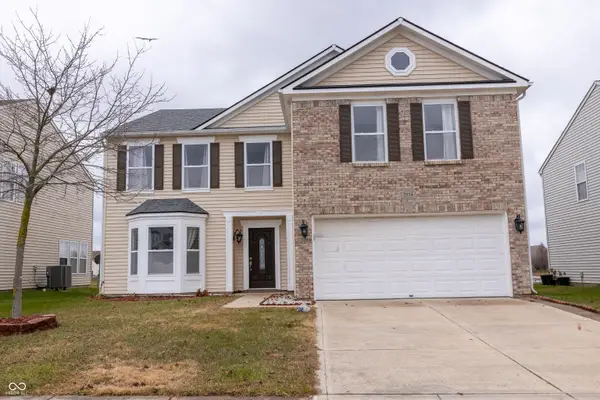 $359,000Active4 beds 3 baths3,434 sq. ft.
2914 Branch Street, Whiteland, IN 46184
MLS# 22117309Listed by: CENTURY 21 SCHEETZ $355,000Active3 beds 3 baths2,081 sq. ft.
615 Hummingbird Lane, Whiteland, IN 46184
MLS# 22117111Listed by: JEFF PAXSON TEAM $225,000Active2 beds 2 baths1,475 sq. ft.
702 Sweetbriar Avenue, Whiteland, IN 46184
MLS# 22116604Listed by: KELLER WILLIAMS INDY METRO PARTNERS


Protect your home and budget from life's surprises with an Assurant Home Warranty, backed by a partner that supports you through every step of homeownership. Explore Plans.
© 2023 - 2026 ERA Franchise Systems LLC. All rights reserved. ERA Franchise Systems LLC fully supports the principles of the Fair Housing Act and the Equal Opportunity Act. ERA, ERA Real Estate powered, and their respective logos are registered service marks of ERA Franchise Systems LLC. Each office is independently owned and operated.