
2172 E 500 N, Whiteland, IN 46184
Local realty services provided by:Schuler Bauer Real Estate ERA Powered
2172 E 500 N,Whiteland, IN 46184
$160,000
- 3 Beds
- 1 Baths
- - sq. ft.
- Single family
- Sold
Listed by: brigette nolting, hillary maple
Office: re/max real estate prof
MLS#:22114229
Source:IN_MIBOR
Sorry, we are unable to map this address
Price summary
- Price:$160,000
About this home
Opportunity awaits with this 3-bedroom, 1-bath Bedford stone ranch in the heart of Whiteland! Situated on nearly a full acre, this property offers the space, location, and potential to create something truly special. Inside, you'll find an eat-in kitchen, comfortable living spaces, and the convenience of a one-car attached garage. Outside, the expansive yard provides endless possibilities for gardening, recreation, or future improvements, while the storage shed offers additional space for tools and equipment. Whether you're an investor, flipper, or buyer looking to build equity, this fixer-upper is full of potential in a sought-after Whiteland location with easy access to schools, shopping, dining, and major commuter routes. Bring your vision and make this property your own!
Contact an agent
Home facts
- Year built:1958
- Subdivision & Development:Cooper
- Listing ID #:22114229
- Added:40 day(s) ago
- Updated:August 30, 2026 at 06:44 AM
Rooms and interior
- Bedrooms:3
- Total bathrooms:1
- Full bathrooms:1
- Dining Description:Other Eating Area
- Kitchen Description:Dishwasher, Electric Oven, Refrigerator
Heating and cooling
- Cooling:Central Electric
- Heating:Forced Air
- Central air:Yes
Structure and exterior
- Year built:1958
- Lot Features:Mature Trees
- Architectural Style:Ranch
- Construction Materials:Stone
- Exterior Features:Storage Shed
- Foundation Description:Block
Schools
- High school:Whiteland Community High School
- Middle school:Clark Pleasant Middle School
- Elementary school:Whiteland Elementary School
Finances and disclosures
- Price:$160,000
Features and amenities
- Appliances:Refrigerator
Parking
- Garage:Yes
- Garage spaces:1
New listings near 2172 E 500 N
- New
 $285,000Active3 beds 2 baths1,356 sq. ft.
1031 Hilltop Commons Boulevard, Whiteland, IN 46184
MLS# 22123041Listed by: BERKSHIRE HATHAWAY HOME - New
 $180,000Active3 beds 1 baths875 sq. ft.
501 Mooreland Drive, Whiteland, IN 46184
MLS# 22123058Listed by: BERKSHIRE HATHAWAY HOME - New
 $125,000Active3 beds 1 baths1,463 sq. ft.
140 S Railroad Street, Whiteland, IN 46184
MLS# 22121976Listed by: SIMPLIFY REAL ESTATE - New
 $40,000Active0.36 Acres
130 S Railroad Street, Whiteland, IN 46184
MLS# 22122604Listed by: SIMPLIFY REAL ESTATE - New
 $495,000Active4 beds 3 baths3,000 sq. ft.
277 Briar Creek Lane, Whiteland, IN 46184
MLS# 22122453Listed by: 1 PERCENT LISTS INDIANA REAL ESTATE - New
 $285,000Active3 beds 2 baths1,259 sq. ft.
1068 Hilltop Commons Boulevard, Whiteland, IN 46184
MLS# 22119479Listed by: CENTURY 21 SCHEETZ - New
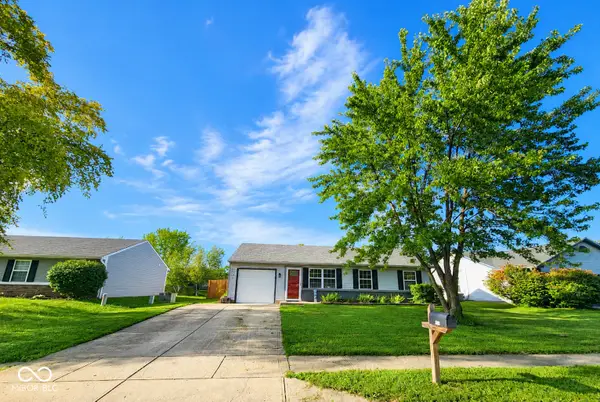 $209,995Active3 beds 1 baths952 sq. ft.
134 Meadow Creek South Drive, Whiteland, IN 46184
MLS# 22121362Listed by: GRACE & AGAPE REAL ESTATE SERVICES - New
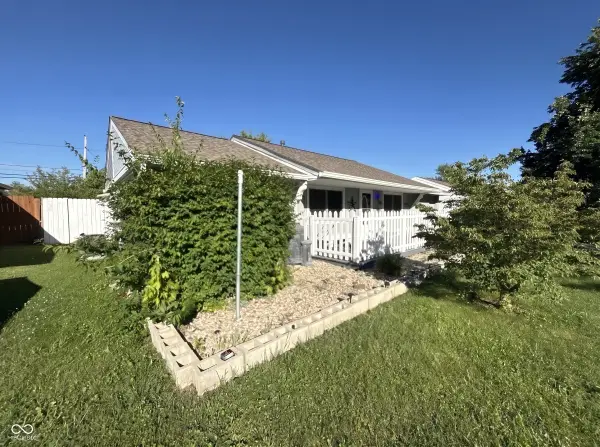 $225,000Active4 beds 1 baths1,384 sq. ft.
641 Sweetbriar Drive, Whiteland, IN 46184
MLS# 22120970Listed by: F.C. TUCKER COMPANY - New
 $299,900Active3 beds 3 baths2,210 sq. ft.
210 Christina Drive, Whiteland, IN 46184
MLS# 22121313Listed by: COTTINGHAM REALTY, APPRAISAL  $279,000Active3 beds 2 baths1,435 sq. ft.
35 Morningside Court, Whiteland, IN 46184
MLS# 22120593Listed by: F.C. TUCKER COMPANY


Protect your home and budget from life's surprises with an Assurant Home Warranty, backed by a partner that supports you through every step of homeownership. Explore Plans.
© 2023 - 2026 ERA Franchise Systems LLC. All rights reserved. ERA Franchise Systems LLC fully supports the principles of the Fair Housing Act and the Equal Opportunity Act. ERA, ERA Real Estate powered, and their respective logos are registered service marks of ERA Franchise Systems LLC. Each office is independently owned and operated.