
71 Varner Drive, Whiteland, IN 46184
Local realty services provided by:Schuler Bauer Real Estate ERA Powered
71 Varner Drive,Whiteland, IN 46184
$295,900
- 3 Beds
- 2 Baths
- 1,270 sq. ft.
- Single family
- Active
Listed by: jesse jasvir singh, channpreet singh taggar
Office: blue flag realty inc
MLS#:22112101
Source:IN_MIBOR
Price summary
- Price:$295,900
- Price per sq. ft.:$232.99
About this home
FURNISHED MOVE IN READY HOUSE : Proudly presenting the popular Aldridge floor plan by D.R. Horton! This very lightly lived ranch home offers 3 bedrooms, 2 full bathrooms, and a bright open-concept layout designed for comfortable everyday living. Offered fully furnished, this move-in-ready home includes most furnishings, plus a washer and dryer, refrigerator, water softener (owned), garage range/stove, TV, entertainment center, and more-all included in the asking price. The spacious primary suite features a walk-in closet and a private bath with a double vanity and walk-in shower. The well-appointed kitchen includes a pantry and opens to the dining and living areas, creating the perfect space for entertaining. Step outside to a generous patio, ideal for relaxing or hosting guests. Built with America's Smart Home Technology, this home includes a smart video doorbell, Honeywell smart thermostat, smart door lock, Amazon Echo Pop, Deako lighting package, and more. Enjoy community walking trails and open green space while living in a peaceful Johnson County neighborhood with convenient access to major highways, shopping, dining, and entertainment. This exceptional home is truly move-in ready-just bring your suitcase!...
Contact an agent
Home facts
- Year built:2025
- Subdivision & Development:Saddlebrook Farms North
- Listing ID #:22112101
- Added:45 day(s) ago
- Updated:August 20, 2026 at 03:06 PM
Rooms and interior
- Bedrooms:3
- Total bathrooms:2
- Full bathrooms:2
- Dining Description:Breakfast Room
- Kitchen Description:Dishwasher, Disposal, Gas Cooktop, Gas Oven, Microwave Hood, Refrigerator
- Living area:1,270 sq. ft.
Heating and cooling
- Cooling:Central Electric
- Central air:Yes
Structure and exterior
- Year built:2025
- Building area:1,270 sq. ft.
- Lot area:0.21 Acres
- Lot Features:Sidewalks, Street Lights
- Architectural Style:Ranch
- Construction Materials:Brick, Vinyl Siding
- Foundation Description:Slab
Schools
- High school:Whiteland Community High School
- Middle school:Clark Pleasant Middle School
- Elementary school:Whiteland Elementary School
Utilities
- Water:Public Water
Finances and disclosures
- Price:$295,900
- Price per sq. ft.:$232.99
Features and amenities
- Appliances:Gas Cooktop, Refrigerator, Washer, Water Heater, Water Softener Owned
- Laundry features:Dryer, Washer
- Amenities:Wood Work Painted
- Smart home:Yes
Parking
- Garage:Yes
- Garage spaces:2
New listings near 71 Varner Drive
- New
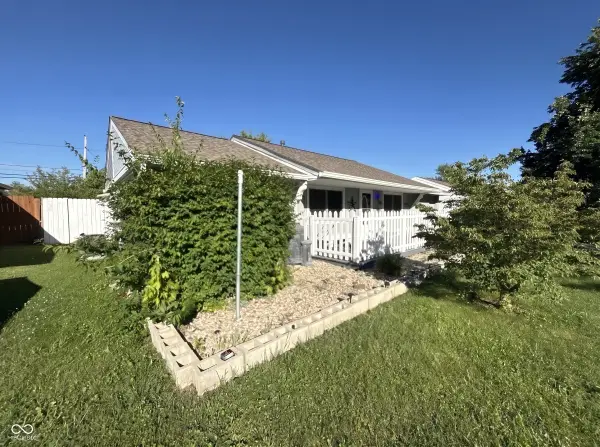 $225,000Active4 beds 1 baths1,384 sq. ft.
641 Sweetbriar Drive, Whiteland, IN 46184
MLS# 22120970Listed by: F.C. TUCKER COMPANY - New
 $299,900Active3 beds 3 baths2,210 sq. ft.
210 Christina Drive, Whiteland, IN 46184
MLS# 22121313Listed by: COTTINGHAM REALTY, APPRAISAL - New
 $280,000Active3 beds 2 baths1,435 sq. ft.
35 Morningside Court, Whiteland, IN 46184
MLS# 22120593Listed by: F.C. TUCKER COMPANY - New
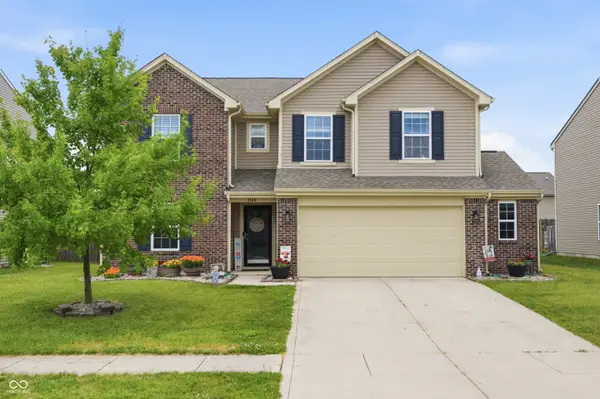 $324,900Active4 beds 3 baths2,390 sq. ft.
3140 Monterey Drive, Whiteland, IN 46184
MLS# 22120683Listed by: HARVEST REALTY GROUP LLC  $265,000Pending3 beds 2 baths1,618 sq. ft.
3187 Limber Pine Drive, Whiteland, IN 46184
MLS# 22119624Listed by: F.C. TUCKER COMPANY- New
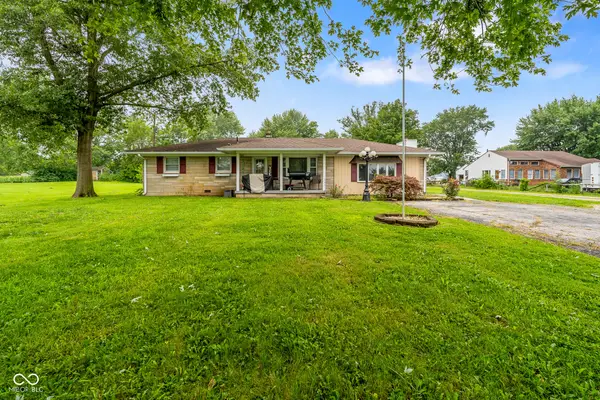 $275,000Active3 beds 2 baths1,689 sq. ft.
6566 N Us Highway 31, Whiteland, IN 46184
MLS# 22120404Listed by: YOUR HOME TEAM - New
 $235,000Active3 beds 1 baths1,412 sq. ft.
47 Brookside Drive, Whiteland, IN 46184
MLS# 22119912Listed by: MATLOCK REALTY GROUP - Open Sun, 12 to 2pmNew
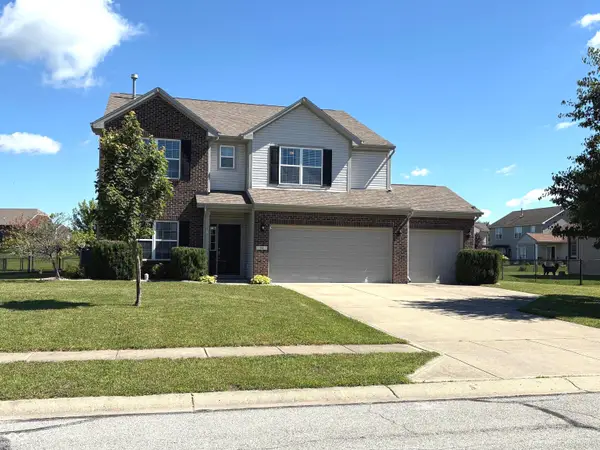 $415,000Active4 beds 3 baths3,220 sq. ft.
88 Vermilian Drive, Whiteland, IN 46184
MLS# 22120186Listed by: CROSSROADS REAL ESTATE GROUP LLC - New
 $212,000Active3 beds 1 baths1,008 sq. ft.
343 Pleasant Drive, Whiteland, IN 46184
MLS# 22119969Listed by: BERKSHIRE HATHAWAY HOME 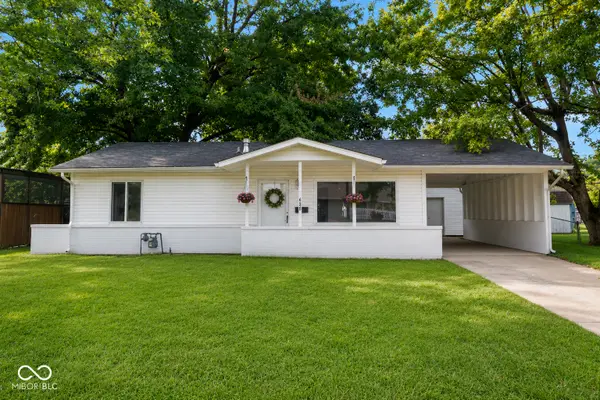 $205,000Pending3 beds 1 baths875 sq. ft.
638 Sweetbriar Avenue, Whiteland, IN 46184
MLS# 22119230Listed by: GARNET GROUP


Protect your home and budget from life's surprises with an Assurant Home Warranty, backed by a partner that supports you through every step of homeownership. Explore Plans.
© 2023 - 2026 ERA Franchise Systems LLC. All rights reserved. ERA Franchise Systems LLC fully supports the principles of the Fair Housing Act and the Equal Opportunity Act. ERA, ERA Real Estate powered, and their respective logos are registered service marks of ERA Franchise Systems LLC. Each office is independently owned and operated.