
770 Cynthia Lane, Whiteland, IN 46184
Local realty services provided by:Schuler Bauer Real Estate ERA Powered
770 Cynthia Lane,Whiteland, IN 46184
$329,900
- 4 Beds
- 2 Baths
- 2,048 sq. ft.
- Single family
- Active
Upcoming open houses
- Sat, Oct 3101:00 pm - 03:00 pm
Listed by: andy waggoner, terry waggoner
Office: ferris property group
MLS#:22132934
Source:IN_MIBOR | Licensed in Indiana
Price summary
- Price:$329,900
- Price per sq. ft.:$161.08
About this home
A Whiteland ranch gem in popular Park Forest! Two vaulted living spaces, a deck made for long evenings outside, and a backyard with room to spread out! A fantastic floor plan starts with a great room that features a masonry wood-burning fireplace under a vaulted ceiling! The kitchen features included newer appliances, quartz countertops, a tile backsplash, a breakfast room for everyday meals and a separate dining room when you want something more formal! The primary bedroom has its own en suite with a step-in tile shower! Flexible 19x16 room works as a 4th bedroom, media room, craft space, play area, and more! Step out back to a composite deck that skips the yearly staining and overlooks a huge backyard! No HOA! The finished garage has a service door for easy access to the yard! Washer, dryer, and all appliances stay! It's a fantastic opportunity in a great Whiteland location! Don't miss it!
Contact an agent
Home facts
- Year built:1986
- Subdivision & Development:Park Forest
- Listing ID #:22132934
- Added:1 day(s) ago
- Updated:October 28, 2026 at 12:57 PM
Rooms and interior
- Bedrooms:4
- Total bathrooms:2
- Full bathrooms:2
- Dining Description:Breakfast Room, Formal Dining Room
- Kitchen Description:Dishwasher, Disposal, Electric Oven, Microwave, Refrigerator
- Living area:2,048 sq. ft.
Heating and cooling
- Cooling:Central Electric
- Heating:Forced Air
- Central air:Yes
Structure and exterior
- Year built:1986
- Building area:2,048 sq. ft.
- Lot area:0.51 Acres
- Architectural Style:Ranch
- Construction Materials:Stone
- Exterior Features:Storage Shed
- Foundation Description:Block
Schools
- High school:Whiteland Community High School
- Middle school:Clark Pleasant Middle School
- Elementary school:Whiteland Elementary School
Utilities
- Water:Public Water
Finances and disclosures
- Price:$329,900
- Price per sq. ft.:$161.08
Features and amenities
- Appliances:Microwave, Refrigerator, Washer, Water Softener Owned
- Laundry features:Dryer, Washer
- Amenities:Attic Pull Down Stairs
Parking
- Parking description:Finished Garage, Garage Door Opener
- Garage:Yes
- Garage spaces:2
New listings near 770 Cynthia Lane
- New
 $950,000Active7.43 Acres
6622 N Us Highway 31 Highway, Whiteland, IN 46184
MLS# 22132953Listed by: THE STEWART HOME GROUP - New
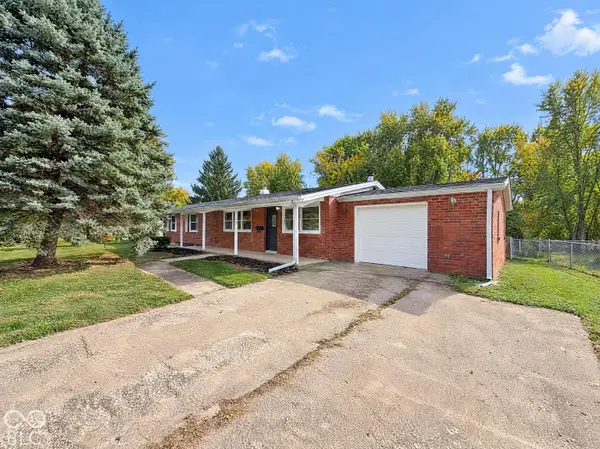 $224,000Active3 beds 1 baths1,331 sq. ft.
135 Southlane Drive, Whiteland, IN 46184
MLS# 22133498Listed by: OPENDOOR BROKERAGE LLC - New
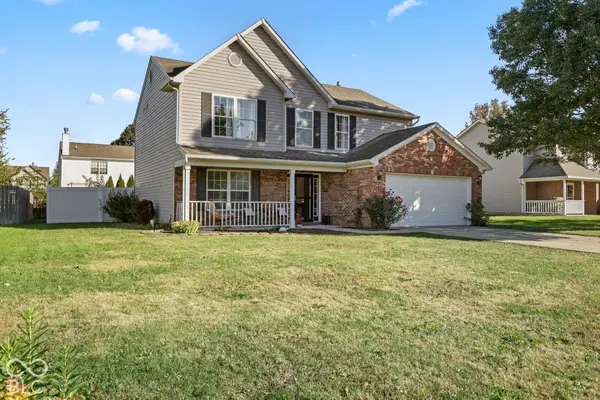 $325,000Active4 beds 3 baths1,996 sq. ft.
492 Acorn Drive, Whiteland, IN 46184
MLS# 22132882Listed by: KELLER WILLIAMS INDY METRO PARTNERS - New
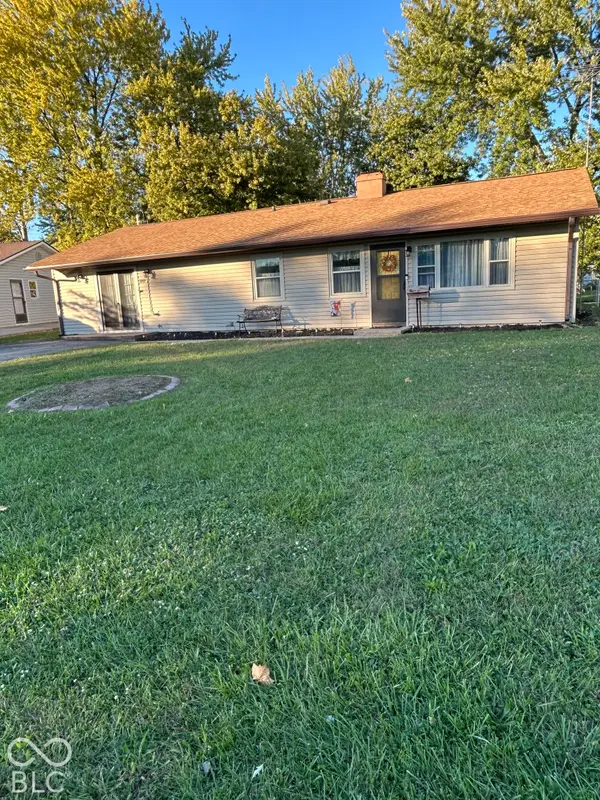 $238,750Active4 beds 2 baths1,595 sq. ft.
310 Shelton, Whiteland, IN 46184
MLS# 22132676Listed by: VIP REAL ESTATE GROUP, LLC 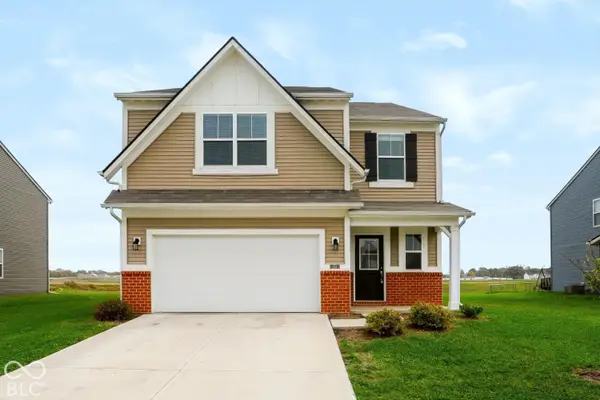 $349,900Active5 beds 4 baths2,455 sq. ft.
253 Switchgrass, Whiteland, IN 46184
MLS# 22125795Listed by: SERVING YOU REALTY $399,900Active4 beds 3 baths2,424 sq. ft.
237 Briar Creek Lane, Whiteland, IN 46184
MLS# 22131889Listed by: CENTURY 21 SCHEETZ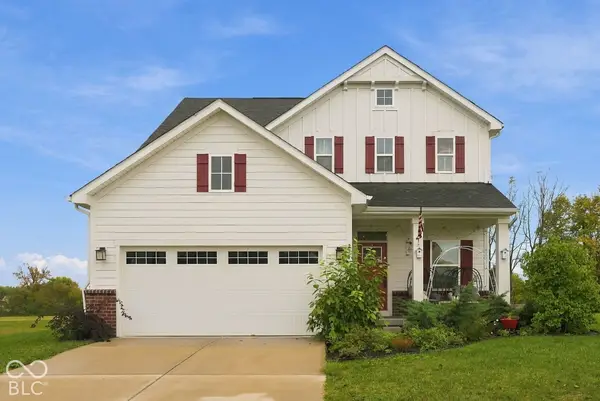 $379,000Active3 beds 3 baths3,286 sq. ft.
275 Bohicket Road, Whiteland, IN 46184
MLS# 22131648Listed by: EXP REALTY, LLC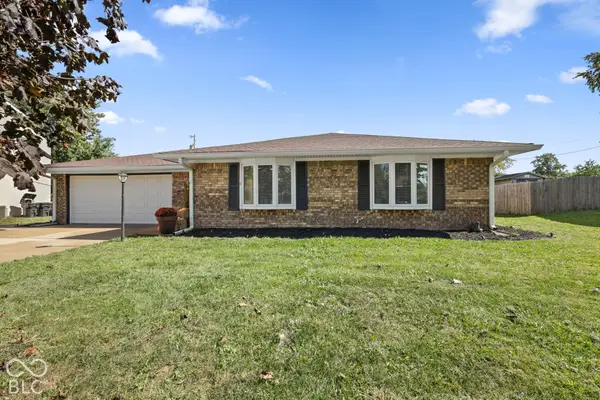 $284,900Active3 beds 2 baths1,296 sq. ft.
209 Pinedale Drive, Whiteland, IN 46184
MLS# 22128584Listed by: AMR REAL ESTATE LLC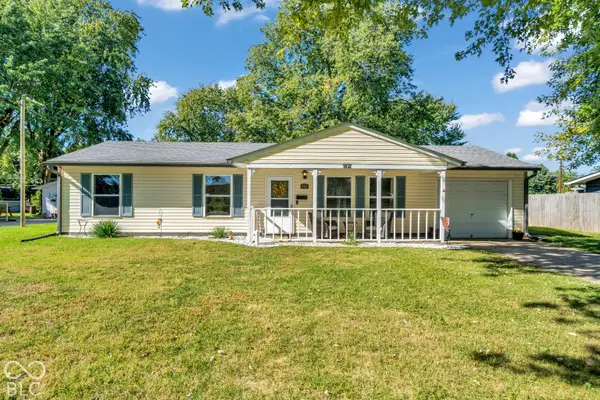 $224,900Active3 beds 1 baths1,032 sq. ft.
902 Sweetbriar Avenue, Whiteland, IN 46184
MLS# 22129881Listed by: CARPENTER, REALTORS


Protect your home and budget from life's surprises with an Assurant Home Warranty, backed by a partner that supports you through every step of homeownership. Explore Plans.
© 2023 - 2026 ERA Franchise Systems LLC. All rights reserved. ERA Franchise Systems LLC fully supports the principles of the Fair Housing Act and the Equal Opportunity Act. ERA, ERA Real Estate powered, and their respective logos are registered service marks of ERA Franchise Systems LLC. Each office is independently owned and operated.