
6910 Seattle Slew Drive, Whitestown, IN 46075
Local realty services provided by:Schuler Bauer Real Estate ERA Powered
6910 Seattle Slew Drive,Whitestown, IN 46075
$399,900
- 3 Beds
- 3 Baths
- 2,477 sq. ft.
- Single family
- Active
Listed by: mathew macdonald
Office: f.c. tucker company
MLS#:22112138
Source:IN_MIBOR
Price summary
- Price:$399,900
- Price per sq. ft.:$161.45
About this home
Welcome home to 6910 Seattle Slew Drive, where bright, open spaces and easy everyday living come together in the heart of Whitestown's Bridle Oaks community. Step inside to a cheerful, open-concept main level with stylish flooring, recessed lighting, and a living room that comfortably fits your favorite sectional and gameday TV setup. The oversized island and gleaming white kitchen cabinetry make this space feel like your own personal coffee shop and gathering hub, with plenty of room for meal prep, homework, and casual hangouts. Just off the kitchen, the dining area is perfectly placed for weeknight dinners or weekend brunch with friends. Upstairs, you'll find a generous loft that works beautifully as a second living area, playroom, or cozy movie zone. The spacious primary suite offers a relaxing retreat with tray ceiling detail, room for a king bed, and an ensuite bath to keep mornings running smoothly. Additional bedrooms are nicely sized for guests, kids, or a home office. Out back, a wide, sunny yard gives you space for pets, yard games, or a future patio upgrade-already paired with neighborfriendly fencing on one side and a simple, lowmaintenance landscape. The inviting front porch and contemporary exterior deliver instant curb appeal and a warm welcome home every day. Bridle Oaks keeps you close to Whitestown's shopping, dining, and parks, with community amenities designed for an active, familyfriendly lifestyle....
Contact an agent
Home facts
- Year built:2023
- Subdivision & Development:Bridle Oaks
- Listing ID #:22112138
- Added:24 day(s) ago
- Updated:July 31, 2026 at 02:56 PM
Rooms and interior
- Bedrooms:3
- Total bathrooms:3
- Full bathrooms:2
- Half bathrooms:1
- Dining Description:Dining Combo/Kitchen
- Kitchen Description:Dishwasher, Disposal, Gas Oven, Microwave, Microwave Hood, Refrigerator
- Living area:2,477 sq. ft.
Heating and cooling
- Cooling:Central Electric
- Heating:Forced Air, High Efficiency (90%+ AFUE )
- Central air:Yes
Structure and exterior
- Year built:2023
- Building area:2,477 sq. ft.
- Lot area:0.15 Acres
- Lot Features:Corner Lot, Sidewalks, Street Lights
- Construction Materials:Vinyl With Stone
- Foundation Description:Poured Concrete, Slab
Schools
- High school:Lebanon Senior High School
- Middle school:Lebanon Middle School
- Elementary school:Perry Worth Elementary School
Utilities
- Water:Public Water
Finances and disclosures
- Price:$399,900
- Price per sq. ft.:$161.45
Features and amenities
- Appliances:Microwave, Refrigerator, Smoke Alarm, Washer
- Laundry features:Dryer, Laundry in Unit, Washer
- Amenities:Attic Access
Parking
- Parking description:Garage Door Opener, Keyless Entry
- Garage:Yes
- Garage spaces:2
New listings near 6910 Seattle Slew Drive
- New
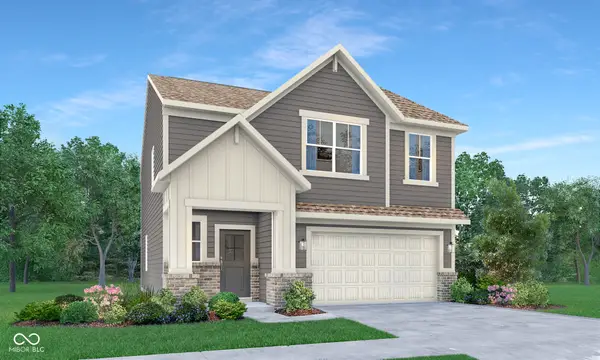 $353,995Active4 beds 3 baths2,006 sq. ft.
3163 Sugar Grove Drive, Whitestown, IN 46075
MLS# 22117383Listed by: COMPASS INDIANA, LLC - New
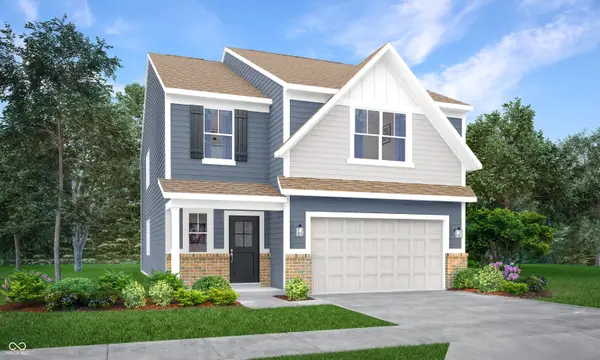 $380,995Active5 beds 3 baths2,460 sq. ft.
3269 Sugar Grove Drive, Whitestown, IN 46075
MLS# 22117385Listed by: COMPASS INDIANA, LLC - New
 $385,000Active2 beds 2 baths1,788 sq. ft.
2270 S 780 Road E, Whitestown, IN 46075
MLS# 22117069Listed by: BERKSHIRE HATHAWAY HOME - New
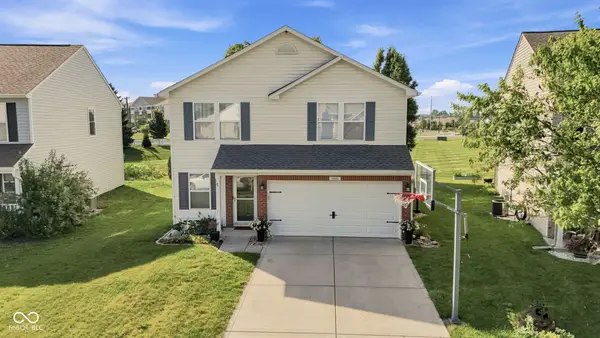 $324,881Active3 beds 3 baths1,992 sq. ft.
3881 White Cliff, Whitestown, IN 46075
MLS# 22114728Listed by: CARPENTER, REALTORS - New
 $443,900Active4 beds 3 baths2,658 sq. ft.
3405 Churchill Lane, Whitestown, IN 46075
MLS# 22117390Listed by: PULTE REALTY OF INDIANA, LLC - New
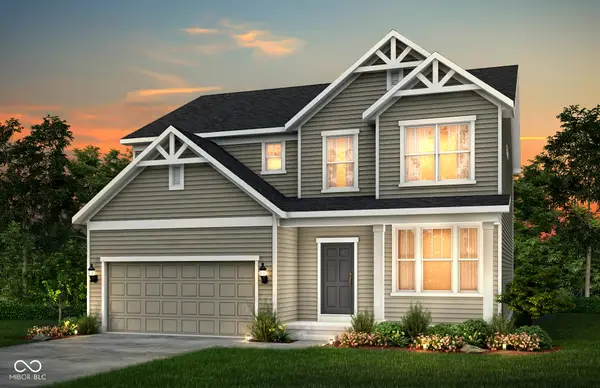 $429,900Active4 beds 3 baths2,602 sq. ft.
3431 Churchill Lane, Whitestown, IN 46075
MLS# 22117436Listed by: PULTE REALTY OF INDIANA, LLC - New
 $515,000Active4 beds 4 baths3,279 sq. ft.
7814 Hedgehop Drive, Zionsville, IN 46077
MLS# 22116013Listed by: MAYWRIGHT PROPERTY CO. - New
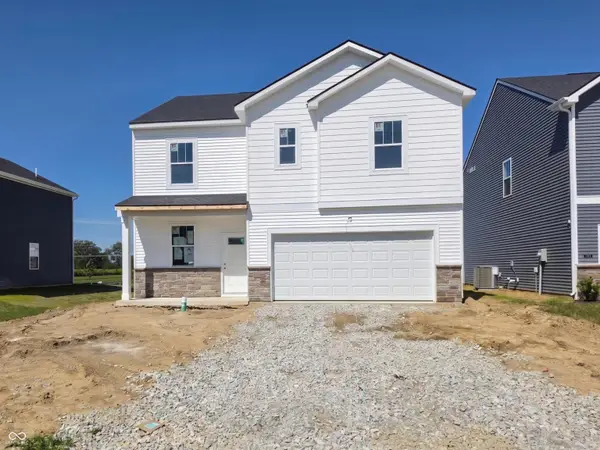 $369,900Active4 beds 3 baths2,176 sq. ft.
3792 Sterling Drive, Whitestown, IN 46075
MLS# 22117372Listed by: PULTE REALTY OF INDIANA, LLC - New
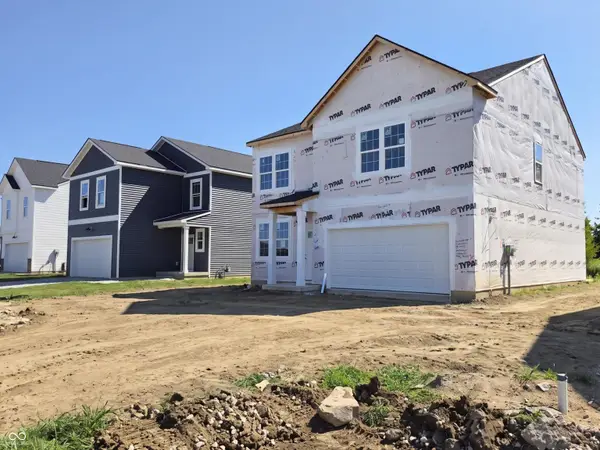 $384,900Active4 beds 3 baths2,555 sq. ft.
3773 Riverstone Drive, Whitestown, IN 46075
MLS# 22117380Listed by: PULTE REALTY OF INDIANA, LLC - New
 $340,000Active3 beds 3 baths2,131 sq. ft.
3391 Roundlake Lane, Whitestown, IN 46075
MLS# 22116854Listed by: THE STEWART HOME GROUP


Protect your home and budget from life's surprises with an Assurant Home Warranty, backed by a partner that supports you through every step of homeownership. Explore Plans.
© 2023 - 2026 ERA Franchise Systems LLC. All rights reserved. ERA Franchise Systems LLC fully supports the principles of the Fair Housing Act and the Equal Opportunity Act. ERA, ERA Real Estate powered, and their respective logos are registered service marks of ERA Franchise Systems LLC. Each office is independently owned and operated.