
192 Williams Silverville Road, Williams, IN 47470
Local realty services provided by:ERA First Advantage Realty, Inc.
Listed by: natasha johns
Office: williams carpenter realtors
MLS#:202619028
Source:Indiana Regional MLS
Price summary
- Price:$239,000
- Price per sq. ft.:$101.62
About this home
UPDATED. INVITING. ACREAGE. This beautifully completely renovated home offers THREE bedrooms, TWO bathrooms, and is situated on 5.74 acres in a beautiful country setting, providing peaceful surroundings and comfortable everyday living. Step inside to an open-concept living room and kitchen area, creating a spacious and inviting atmosphere perfect for relaxing or entertaining. The living room provides plenty of space and natural flow throughout the home. The desirable split-bedroom floor plan offers added privacy, with two bedrooms and a full guest bathroom located to one side, while the primary suite is situated on the other side of the home. Just off the kitchen, you’ll find a spacious laundry room, adding convenience and extra functionality to the layout. Home has the possibility of qualifying for 100% USDA financing. Utilities are provided by: Duke, REMC, and N Lawrence Water. With modern updates, a practical split-bedroom layout, and comfortable living spaces, this home is move-in ready and designed for easy living....
Contact an agent
Home facts
- Year built:2002
- Listing ID #:202619028
- Added:1 day(s) ago
- Updated:May 21, 2026 at 02:49 PM
Rooms and interior
- Bedrooms:3
- Total bathrooms:2
- Full bathrooms:2
- Rooms Total:9
- Flooring:Carpet, Laminate
- Dining Description:Main Level
- Kitchen Description:Cooktop-Electric, Dishwasher, Microwave, On Main Level, Oven-Electric
- Basement Description:Crawl, Partial Basement
- Living area:1,568 sq. ft.
Heating and cooling
- Cooling:Central Air
- Heating:Electric, Forced Air
Structure and exterior
- Roof:Shingle
- Year built:2002
- Building area:1,568 sq. ft.
- Lot area:5.74 Acres
- Lot Features:Irregular, Partially Wooded
- Architectural Style:One Story
- Construction Materials:Vinyl
- Levels:1 Story
Schools
- High school:Bedford-North Lawrence
- Middle school:Bedford
- Elementary school:Parkview
Utilities
- Water:Public
- Sewer:Septic
Finances and disclosures
- Price:$239,000
- Price per sq. ft.:$101.62
- Tax amount:$2,274
Features and amenities
- Laundry features:Dryer Hook Up Electric, Main Floor Laundry
- Amenities:Ceiling Fan(s), Closet(s) Walk-in, Countertops-Solid Surf
Parking
- Parking description:Gravel Driveway
New listings near 192 Williams Silverville Road
 $1,800,000Active4 beds 3 baths10,560 sq. ft.
2580 Ridge Road, Williams, IN 47470
MLS# 202616711Listed by: WILLIAMS CARPENTER REALTORS $385,000Pending3 beds 3 baths2,660 sq. ft.
1414 Grand View Road, Williams, IN 47470
MLS# 202616630Listed by: WILLIAMS CARPENTER REALTORS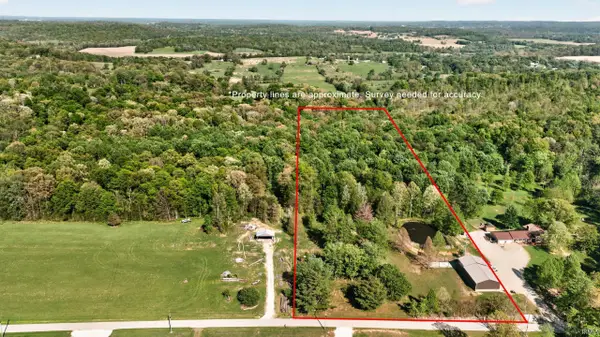 $80,000Pending3 beds 2 baths1,482 sq. ft.
592 Dillman Road, Williams, IN 47470
MLS# 202614586Listed by: WILLIAMS CARPENTER REALTORS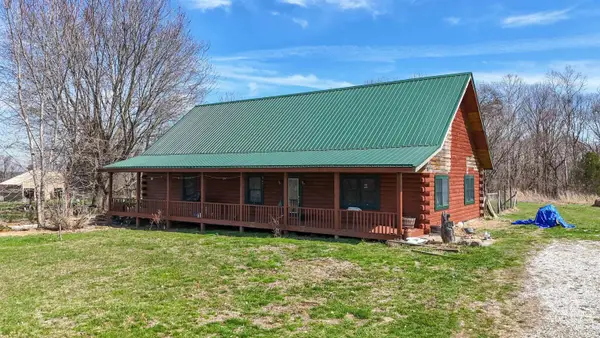 $824,900Active3 beds 2 baths1,740 sq. ft.
728 S Sandstone Rd, Williams, IN 47470
MLS# 202609550Listed by: WILLIAMS CARPENTER REALTORS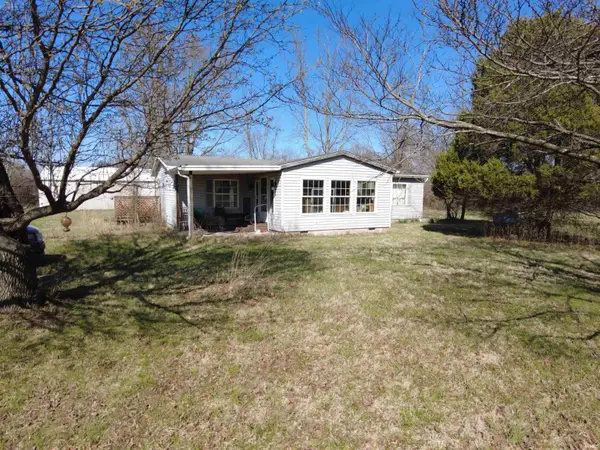 $499,900Pending3 beds 2 baths1,152 sq. ft.
1733 Stumphole Bridge Road, Williams, IN 47470
MLS# 202609132Listed by: INDIANA REAL ESTATE CONNECTION


Protect your home and budget from life's surprises with an Assurant Home Warranty, backed by a partner that supports you through every step of homeownership. Explore Plans.
© 2023 - 2026 ERA Franchise Systems LLC. All rights reserved. ERA Franchise Systems LLC fully supports the principles of the Fair Housing Act and the Equal Opportunity Act. ERA, ERA Real Estate powered, and their respective logos are registered service marks of ERA Franchise Systems LLC. Each office is independently owned and operated.