
5516 W 775 N, Winamac, IN 46996
Local realty services provided by:ERA First Advantage Realty, Inc.
Listed by: jamie ganshornrhurford@collinshomes.com
Office: collins & company realtors, koontz lake
MLS#:202639968
Source:Indiana Regional MLS
Price summary
- Price:$269,900
- Price per sq. ft.:$133.88
About this home
Welcome home to this 6-bedroom, 2-full-bath home situated on a spacious 1.29-acre corner lot in North Judson School District! Offering 2,016 square feet of comfortable living space, this home features a desirable split-bedroom floor plan with plenty of room for family, guests, or a home office. The spacious eat-in kitchen offers modern finishes and stainless steel appliances, while the home’s living room and separate family room provide plenty of space to gather and relax. Remodeled less than two years ago, the updates include a new kitchen and appliances, flooring, lighting, roof, gutters, and septic system, providing peace of mind for the next owner. Step outside to enjoy the back deck overlooking the expansive property, perfect for entertaining or relaxing outdoors. The property also offers excellent storage and workspace options with a 2-car garage, shed, and 16x32 pole barn. With its generous acreage, corner-lot setting, extensive recent updates, and versatile floor plan, this property offers the space and functionality you’ve been looking for!...
Contact an agent
Home facts
- Year built:1982
- Subdivision & Development:None
- Listing ID #:202639968
- Added:1 day(s) ago
- Updated:September 27, 2026 at 01:52 AM
Rooms and interior
- Bedrooms:6
- Total bathrooms:2
- Full bathrooms:2
- Rooms Total:10
- Flooring:Carpet, Laminate, Tile
- Kitchen Description:Dishwasher, Eat-In Kitchen, Microwave, On Main Level, Range-Gas, Range/Oven Hookup, Refrigerator
- Living area:2,016 sq. ft.
Heating and cooling
- Cooling:Central Air
- Heating:Propane
Structure and exterior
- Roof:Asphalt
- Year built:1982
- Building area:2,016 sq. ft.
- Lot area:1.29 Acres
- Lot Features:Corner
- Architectural Style:One Story, Ranch
- Construction Materials:Vinyl
- Exterior Features:Deck Open, Porch Covered
- Levels:1 Story
Schools
- High school:North Judson-San Pierre
- Middle school:North Judson-San Pierre
- Elementary school:North Judson - San Pierre
Utilities
- Water:Well
- Sewer:Septic
Finances and disclosures
- Price:$269,900
- Price per sq. ft.:$133.88
- Tax amount:$1,000
Features and amenities
- Laundry features:Dryer Hook Up Gas, Main Floor Laundry, Washer Hook-Up
- Amenities:Countertops-Laminate, Garage Door Opener
Parking
- Parking description:Attached, Gravel Driveway
- Garage spaces:2
New listings near 5516 W 775 N
- New
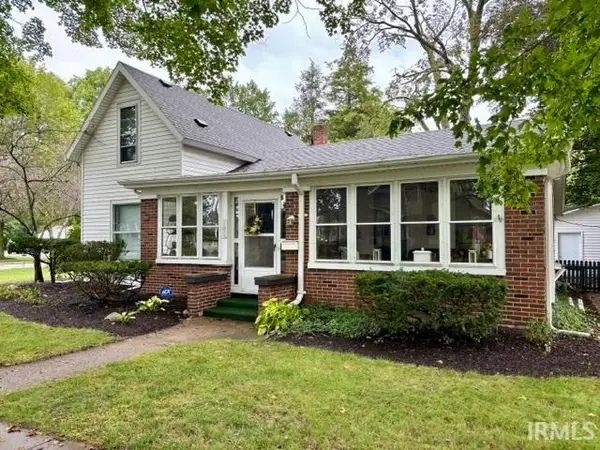 $180,000Active3 beds 2 baths1,700 sq. ft.
105 S Riverside Drive, Winamac, IN 46996
MLS# 202639120Listed by: MORRIS REAL ESTATE AND CONSULTING, LLC 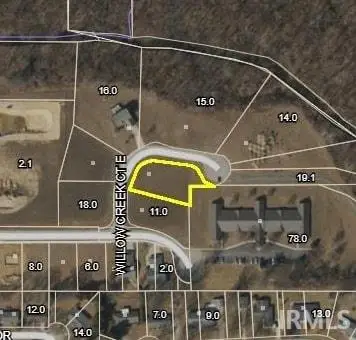 $35,000Pending0.46 Acres
113 E Willow Creek Court, Winamac, IN 46996
MLS# 202638148Listed by: RE/MAX SELECT REALTY $125,000Pending3 beds 2 baths988 sq. ft.
6631 N 570 W, Winamac, IN 46996
MLS# 202637411Listed by: REDLOW GROUP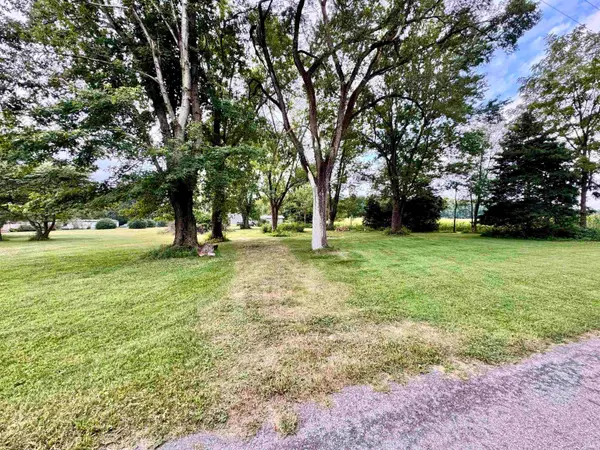 $29,900Pending1.13 Acres
1571 W 400 S, Winamac, IN 46996
MLS# 202637140Listed by: WHITETAIL PROPERTIES REAL ESTATE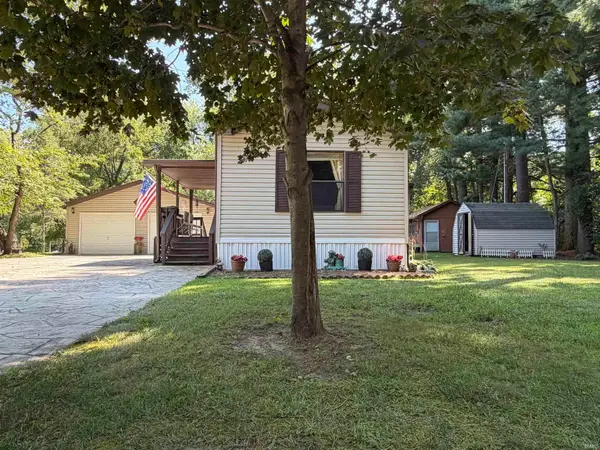 $181,400Active2 beds 1 baths938 sq. ft.
2876 N 175 E, Winamac, IN 46996
MLS# 202636756Listed by: REAL ESTATE NETWORK L.L.C $224,900Pending3 beds 2 baths1,534 sq. ft.
1152 S 50 E Street, Winamac, IN 46996
MLS# 202635728Listed by: REDLOW GROUP $115,000Pending2 beds 1 baths660 sq. ft.
811 N Market Street, Winamac, IN 46996
MLS# 202635231Listed by: REDLOW GROUP $165,000Active3 beds 2 baths1,404 sq. ft.
2010 N Chippewa, Winamac, IN 46996
MLS# 202635072Listed by: HORIZON REAL ESTATE $349,900Pending3 beds 2 baths1,769 sq. ft.
2711 S 50 E., Winamac, IN 46996
MLS# 202634942Listed by: RE/MAX SELECT REALTY


Protect your home and budget from life's surprises with an Assurant Home Warranty, backed by a partner that supports you through every step of homeownership. Explore Plans.
© 2023 - 2026 ERA Franchise Systems LLC. All rights reserved. ERA Franchise Systems LLC fully supports the principles of the Fair Housing Act and the Equal Opportunity Act. ERA, ERA Real Estate powered, and their respective logos are registered service marks of ERA Franchise Systems LLC. Each office is independently owned and operated.