
523 Richmond Street, Winchester, IN 47394
Local realty services provided by:ERA Crossroads
Listed by: paul faddis
Office: tarter realty auction and appraisal company
MLS#:202632642
Source:Indiana Regional MLS
Price summary
- Price:$154,900
- Price per sq. ft.:$141.85
About this home
3-bedroom, 1-bath home in Winchester featuring a functional layout and tasteful updates throughout. The front living room connects to two bedrooms and showcases hardwood flooring. The updated kitchen offers new upper cabinets, countertops, and fresh paint, while the modernized bathroom provides a bright, spacious feel. The rear primary bedroom features new flooring and a closet. A spacious laundry/utility room provides excellent storage. Outside, enjoy a generous backyard, detached 1-car garage, and additional covered storage under the attached carport.
Contact an agent
Home facts
- Year built:1843
- Subdivision & Development:None
- Listing ID #:202632642
- Added:54 day(s) ago
- Updated:October 05, 2026 at 03:47 PM
Rooms and interior
- Bedrooms:3
- Total bathrooms:1
- Full bathrooms:1
- Rooms Total:8
- Flooring:Carpet, Hardwood Floors, Vinyl
- Dining Description:Main Level
- Kitchen Description:On Main Level, Range/Oven Hookup
- Basement Description:Crawl
- Living area:1,092 sq. ft.
Heating and cooling
- Heating:Baseboard, Hot Water
Structure and exterior
- Roof:Asphalt, Metal, Shingle
- Year built:1843
- Building area:1,092 sq. ft.
- Lot area:0.17 Acres
- Architectural Style:One Story, Traditional
- Construction Materials:Vinyl
- Exterior Features:Porch Covered
- Levels:1 Story
Schools
- High school:Winchester
- Middle school:Driver
- Elementary school:Or Baker
Utilities
- Water:City
- Sewer:City
Finances and disclosures
- Price:$154,900
- Price per sq. ft.:$141.85
- Tax amount:$407
Features and amenities
- Laundry features:Dryer Hook Up Electric, Main Floor Laundry
- Amenities:Attic Pull Down Stairs
Parking
- Parking description:Detached
- Garage spaces:1
New listings near 523 Richmond Street
- New
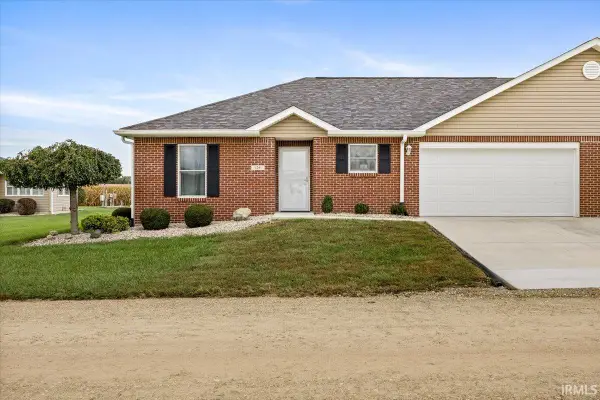 $194,900Active2 beds 2 baths1,220 sq. ft.
128 Sunset Drive, Winchester, IN 47394
MLS# 202640104Listed by: TARTER REALTY AUCTION AND APPRAISAL COMPANY  $349,900Active4 beds 3 baths2,428 sq. ft.
531 Lissaaron Drive, Winchester, IN 47394
MLS# 202638840Listed by: TARTER REALTY AUCTION AND APPRAISAL COMPANY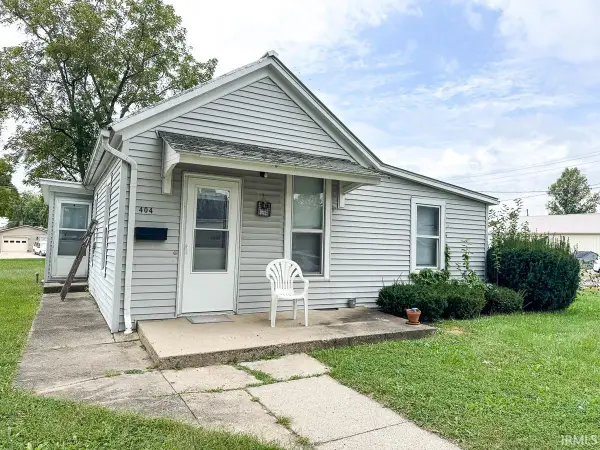 $64,900Pending1 beds 1 baths724 sq. ft.
404 S West Street, Winchester, IN 47394
MLS# 202637964Listed by: TARTER REALTY AUCTION AND APPRAISAL COMPANY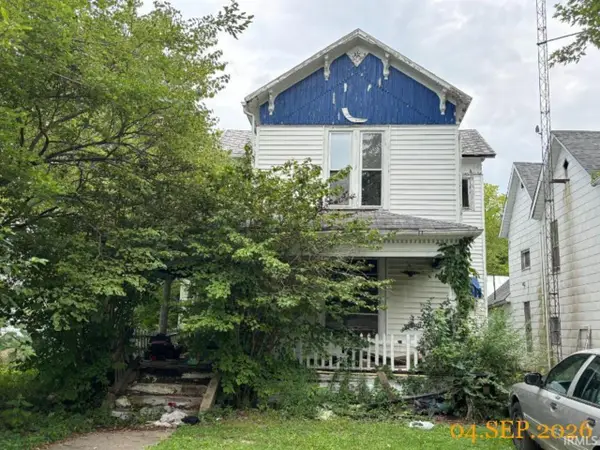 $34,900Active4 beds 2 baths2,484 sq. ft.
227 S East Street, Winchester, IN 47394
MLS# 202637654Listed by: THE TAFLINGER REAL ESTATE GROUP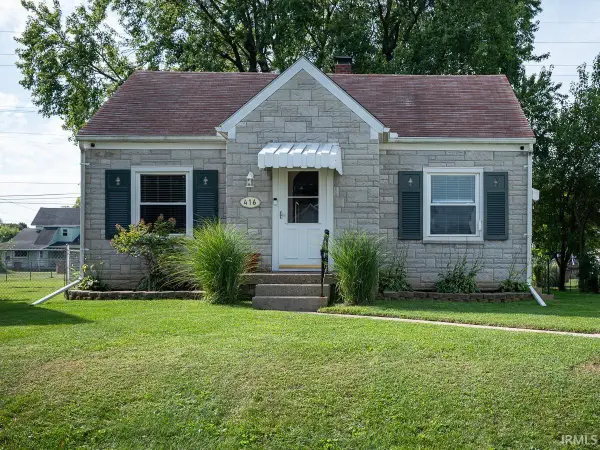 $116,900Pending2 beds 1 baths885 sq. ft.
416 E North Street, Winchester, IN 47394
MLS# 202637139Listed by: TARTER REALTY AUCTION AND APPRAISAL COMPANY $67,000Active7.5 Acres
TBD N Old Us 27, Winchester, IN 47394
MLS# 202636683Listed by: TARTER REALTY AUCTION AND APPRAISAL COMPANY $224,900Pending3 beds 1 baths1,507 sq. ft.
3531 E 500 N, Winchester, IN 47394
MLS# 202636416Listed by: TARTER REALTY AUCTION AND APPRAISAL COMPANY $77,000Active3 beds 1 baths1,436 sq. ft.
523 W Franklin Street, Winchester, IN 47394
MLS# 202636433Listed by: THE TAFLINGER REAL ESTATE GROUP $159,900Pending4 beds 2 baths1,792 sq. ft.
4990 W 400 N Road, Winchester, IN 47394
MLS# 202635387Listed by: RE/MAX EVOLVE $179,900Active3 beds 2 baths1,456 sq. ft.
508 S Clem Street, Winchester, IN 47394
MLS# 202634969Listed by: TARTER REALTY AUCTION AND APPRAISAL COMPANY


Protect your home and budget from life's surprises with an Assurant Home Warranty, backed by a partner that supports you through every step of homeownership. Explore Plans.
© 2023 - 2026 ERA Franchise Systems LLC. All rights reserved. ERA Franchise Systems LLC fully supports the principles of the Fair Housing Act and the Equal Opportunity Act. ERA, ERA Real Estate powered, and their respective logos are registered service marks of ERA Franchise Systems LLC. Each office is independently owned and operated.