
322 W North Street, Windfall, IN 46076
Local realty services provided by:ERA First Advantage Realty, Inc.
Listed by: corbin o'nealOffice: 765-675-4005
Office: the wyman group tipton branch
MLS#:202626943
Source:Indiana Regional MLS
Price summary
- Price:$74,900
- Price per sq. ft.:$58.93
About this home
Come see this charming and quaint 2 bed 1 bath home, offering a spacious corner lot. Updates include a privacy fence and a new roof. Plenty of storage with a 32x22 pole barn and attached shed. Enjoy the peace and quiet of small town living. Whether your searching for your first home or your next investment opportunity, this property offers incredible value, and endless possibilities. Bring your ideas and make this home your own! Property being sold as-is.
Contact an agent
Home facts
- Year built:1900
- Subdivision & Development:None
- Listing ID #:202626943
- Added:90 day(s) ago
- Updated:October 06, 2026 at 08:46 AM
Rooms and interior
- Bedrooms:2
- Total bathrooms:1
- Full bathrooms:1
- Rooms Total:8
- Dining Description:Main Level
- Kitchen Description:On Main Level, Range-Electric, Range/Oven Hookup
- Living area:1,271 sq. ft.
Heating and cooling
- Cooling:Wall AC, Window
- Heating:Forced Air
Structure and exterior
- Roof:Asphalt
- Year built:1900
- Building area:1,271 sq. ft.
- Lot area:0.4 Acres
- Lot Features:Corner
- Architectural Style:Two Story
- Construction Materials:Aluminum, Shingle
- Exterior Features:Porch Enclosed
- Levels:2 Stories
Schools
- High school:Tri-Central Jr/Sr
- Middle school:Tri-Central Jr/Sr
- Elementary school:Tri Central
Utilities
- Water:City
- Sewer:City
Finances and disclosures
- Price:$74,900
- Price per sq. ft.:$58.93
- Tax amount:$398
Features and amenities
- Laundry features:Dryer Hook Up Electric, Washer Hook-Up
- Amenities:Built-In Entertainment
Parking
- Parking description:Detached, Gravel Driveway
- Garage spaces:2
New listings near 322 W North Street
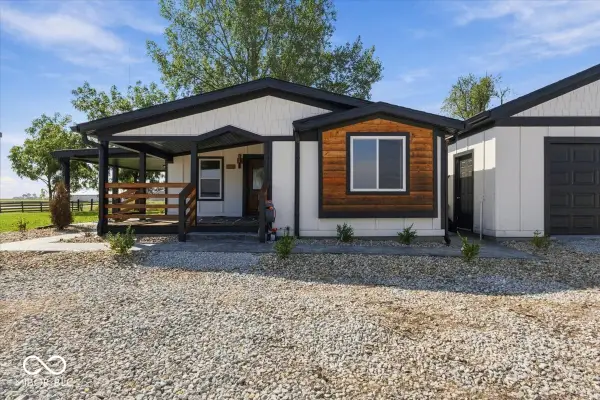 $349,900Pending3 beds 2 baths1,512 sq. ft.
2596 N State Road 213, Windfall, IN 46076
MLS# 22126821Listed by: REALTY WORLD INDY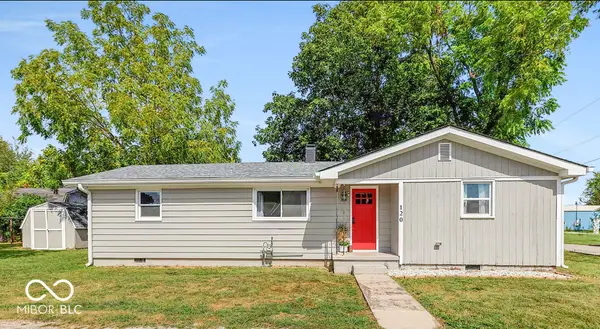 $150,000Pending3 beds 2 baths1,072 sq. ft.
120 Poplar Street, Windfall, IN 46076
MLS# 22126851Listed by: HIGHGARDEN REAL ESTATE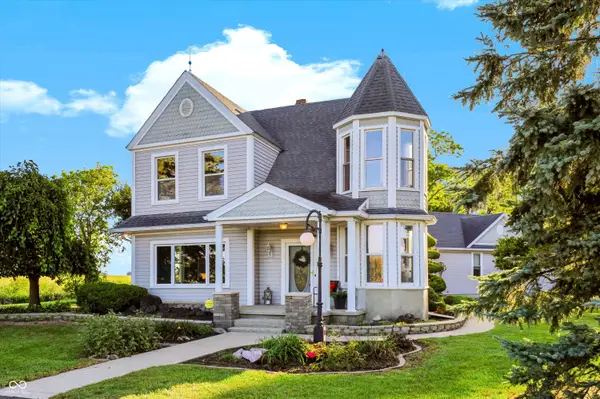 $525,000Active4 beds 2 baths2,620 sq. ft.
3739 N 600 E, Windfall, IN 46076
MLS# 22124230Listed by: CENTURY 21 SCHEETZ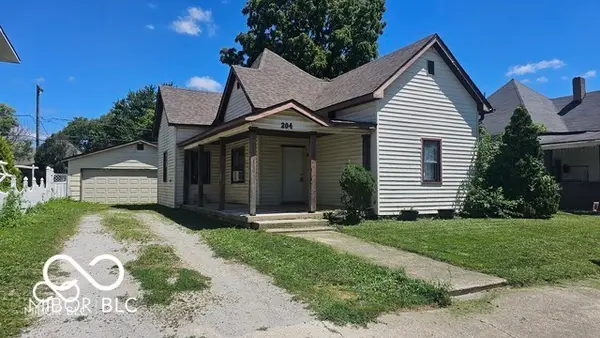 $99,700Active3 beds 1 baths1,135 sq. ft.
204 E Sherman Street, Windfall, IN 46076
MLS# 22116823Listed by: TOTALIS REAL ESTATE SOLUTIONS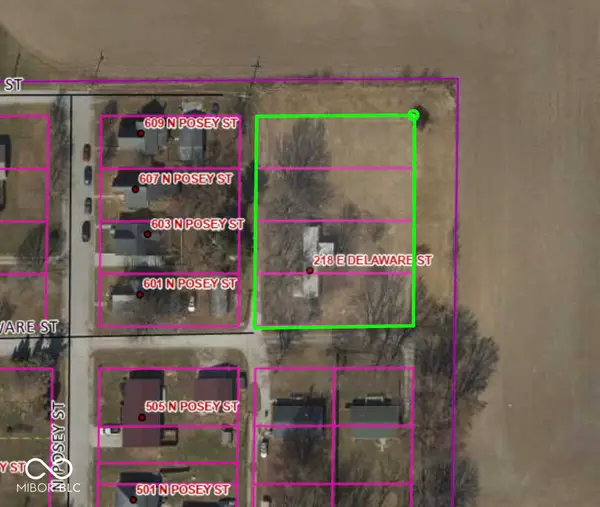 $20,000Pending0.17 Acres
218 E Delaware Street, Windfall, IN 46076
MLS# 22107586Listed by: TOTALIS REAL ESTATE SOLUTIONS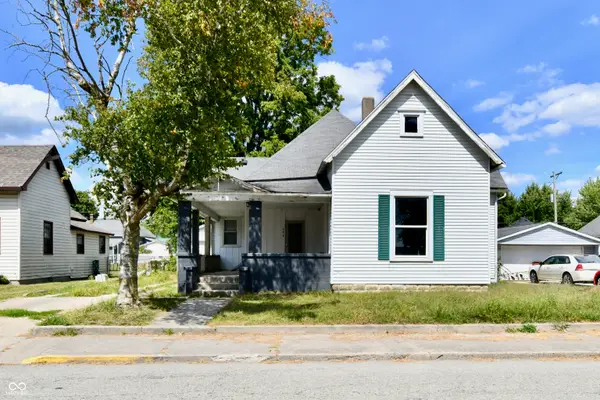 $75,000Active2 beds 1 baths1,238 sq. ft.
208 E Sherman Street, Windfall, IN 46076
MLS# 22107607Listed by: TOTALIS REAL ESTATE SOLUTIONS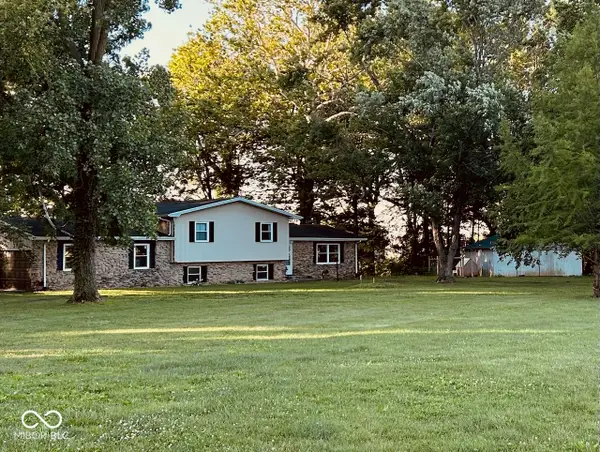 $419,900Active4 beds 3 baths2,799 sq. ft.
3171 E 600 N, Windfall, IN 46076
MLS# 22108974Listed by: EXP REALTY, LLC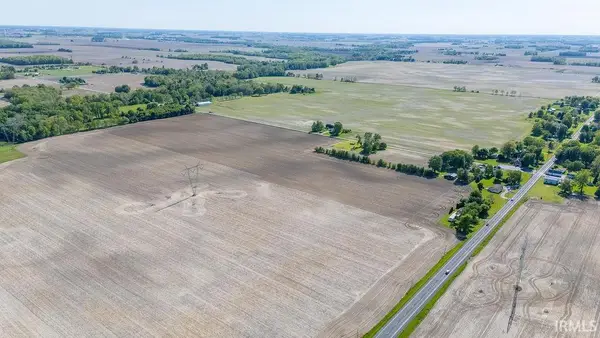 $7,100,000Pending450 Acres
650 N 400 E, Windfall, IN 46076
MLS# 202620149Listed by: THE HARDIE GROUP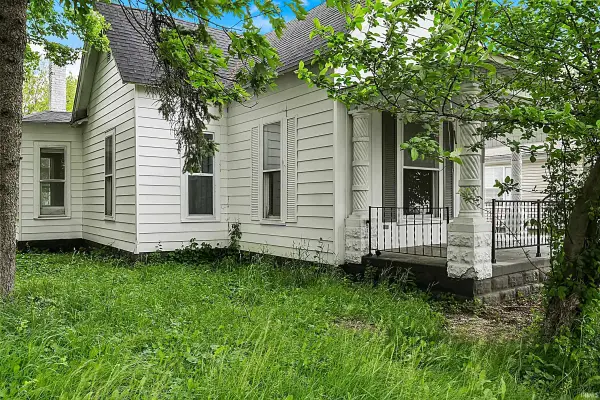 $169,900Active3 beds 2 baths1,384 sq. ft.
118 Mcclellan Street, Windfall, IN 46076
MLS# 202618851Listed by: KELLER WILLIAMS LAFAYETTE


Protect your home and budget from life's surprises with an Assurant Home Warranty, backed by a partner that supports you through every step of homeownership. Explore Plans.
© 2023 - 2026 ERA Franchise Systems LLC. All rights reserved. ERA Franchise Systems LLC fully supports the principles of the Fair Housing Act and the Equal Opportunity Act. ERA, ERA Real Estate powered, and their respective logos are registered service marks of ERA Franchise Systems LLC. Each office is independently owned and operated.