
6673 N Old State Road 55, Wingate, IN 47994
Local realty services provided by:Schuler Bauer Real Estate ERA Powered
6673 N Old State Road 55,Wingate, IN 47994
$149,900
- 3 Beds
- 1 Baths
- 1,200 sq. ft.
- Single family
- Pending
Listed by: chelsie lanning
Office: f.c. tucker company
MLS#:22119163
Source:IN_MIBOR | Licensed in Indiana
Price summary
- Price:$149,900
- Price per sq. ft.:$124.92
About this home
Peaceful country setting, endless possibilities. Welcome to your next great project or rural getaway! Situated in the heart of Wingate, Indiana, 6673 N Old State Road 55 offers the tranquil setting and open sky views you've been searching for. This 3 bedroom property is surrounded by serene countryside, providing a quiet escape from the hustle and bustle, while remaining within easy driving distance of local modern conveniences (only 20 minutes to Crawfordsville). Opportunity awaits - the home is looking for a new owner with a vision. This property is sold as-is, making it the perfect blank canvas for investors, flippers, or handy homeowners wanting to build quick equity and design a space tailored entirely to their tastes. Don't wait - schedule your showing today!
Contact an agent
Home facts
- Year built:1900
- Subdivision & Development:No Subdivision
- Listing ID #:22119163
- Added:45 day(s) ago
- Updated:September 28, 2026 at 07:49 AM
Rooms and interior
- Bedrooms:3
- Total bathrooms:1
- Full bathrooms:1
- Dining Description:Dining Combo/Kitchen
- Kitchen Description:Electric Oven, Microwave, Refrigerator
- Living area:1,200 sq. ft.
Heating and cooling
- Cooling:Window Unit(s)
- Heating:Propane
Structure and exterior
- Year built:1900
- Building area:1,200 sq. ft.
- Lot area:0.46 Acres
- Lot Features:Mature Trees, Not In Subdivision
- Construction Materials:Vinyl Siding
- Foundation Description:Crawl Space
Schools
- High school:North Montgomery High School
- Middle school:North Montgomery Middle School
Finances and disclosures
- Price:$149,900
- Price per sq. ft.:$124.92
Features and amenities
- Appliances:Microwave, Refrigerator, Washer
- Laundry features:Dryer, Washer
Parking
- Garage:Yes
- Garage spaces:2
New listings near 6673 N Old State Road 55
 $289,900Active3 beds 2 baths1,498 sq. ft.
206 E Wabash Street, Wingate, IN 47994
MLS# 202633985Listed by: REDLOW GROUP $289,900Active3 beds 1 baths1,820 sq. ft.
101 W Walnut Street, Wingate, IN 47994
MLS# 202633986Listed by: REDLOW GROUP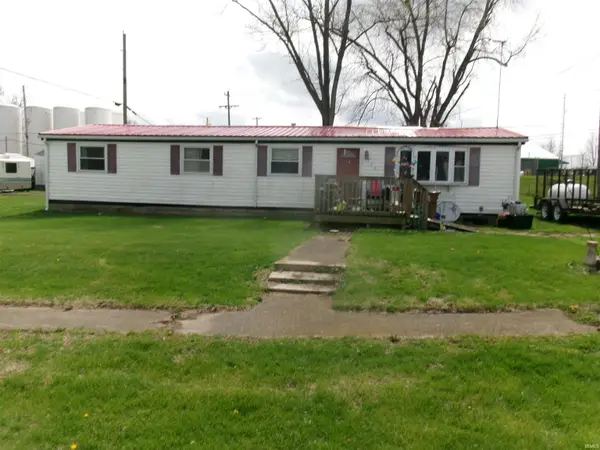 $70,000Active4 beds 2 baths1,311 sq. ft.
104 E High Street, Wingate, IN 47994
MLS# 202611431Listed by: GREGCLINGAN AUCTION&REALESTATE $75,000Pending3 beds 1 baths1,698 sq. ft.
108 E High Street, Wingate, IN 47994
MLS# 22057853Listed by: KENTER REAL ESTATE, LLC


Protect your home and budget from life's surprises with an Assurant Home Warranty, backed by a partner that supports you through every step of homeownership. Explore Plans.
© 2023 - 2026 ERA Franchise Systems LLC. All rights reserved. ERA Franchise Systems LLC fully supports the principles of the Fair Housing Act and the Equal Opportunity Act. ERA, ERA Real Estate powered, and their respective logos are registered service marks of ERA Franchise Systems LLC. Each office is independently owned and operated.