
2905 Sandra Lane, Winona Lake, IN 46590
Local realty services provided by:ERA Crossroads
Listed by: michael patmore, michael patmore
Office: century 21 bradley realty, inc
MLS#:202644084
Source:Indiana Regional MLS
Price summary
- Price:$249,900
- Price per sq. ft.:$109.89
About this home
Welcome home to this inviting brick ranch in a great location near parks, the Winona Lake trails, and within the Eisenhower Elementary School district! This home offers a functional layout with granite countertops, ceiling fans, and a convenient rear deck just off the kitchen‹”perfect for relaxing or entertaining. The primary bedroom features an attached half bath for added convenience. A full basement offers partially finished living space, along with two additional rooms featuring egress windows that provide potential for bedrooms, a home office, or hobby space. Outside, enjoy the large fenced backyard with plenty of room for outdoor activities, pets, and gatherings. The attached two-car garage provides convenient parking and storage, while the newer roof and gutters, both updated in 2024, add peace of mind. The property is served by a private well and septic system. With its classic brick exterior, versatile basement space, and desirable location close to outdoor recreation, this home is full of possibilities!...
Contact an agent
Home facts
- Year built:1981
- Subdivision & Development:Southtown Shores
- Listing ID #:202644084
- Added:1 day(s) ago
- Updated:October 25, 2026 at 04:49 AM
Rooms and interior
- Bedrooms:4
- Total bathrooms:3
- Full bathrooms:2
- Rooms Total:10
- Flooring:Carpet, Tile, Vinyl
- Kitchen Description:Dishwasher, Eat-In Kitchen, Microwave, On Main Level, Range-Electric, Range/Oven Hookup, Refrigerator
- Basement Description:Full Basement, Partially Finished
- Living area:2,034 sq. ft.
Heating and cooling
- Cooling:Central Air
- Heating:Forced Air, Gas
Structure and exterior
- Roof:Asphalt
- Year built:1981
- Building area:2,034 sq. ft.
- Lot area:0.49 Acres
- Lot Features:Corner
- Architectural Style:One Story, Ranch
- Construction Materials:Brick
- Exterior Features:Near Walking Trail
- Levels:1 Story
Schools
- High school:Warsaw
- Middle school:Edgewood
- Elementary school:Eisenhower
Utilities
- Water:Well
- Sewer:Septic
Finances and disclosures
- Price:$249,900
- Price per sq. ft.:$109.89
- Tax amount:$2,025
Features and amenities
- Laundry features:On Lower Level
- Amenities:Attic Pull Down Stairs, Ceiling Fan(s)
Parking
- Parking description:Attached
- Garage spaces:2
New listings near 2905 Sandra Lane
- New
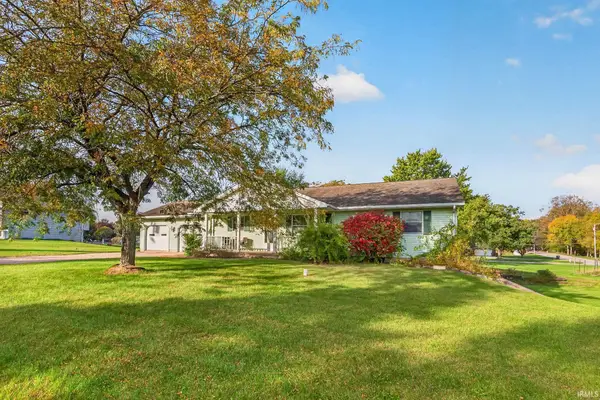 $299,900Active3 beds 3 baths2,610 sq. ft.
2600 Huffman Street, Winona Lake, IN 46590
MLS# 202643370Listed by: OUR HOUSE REAL ESTATE - New
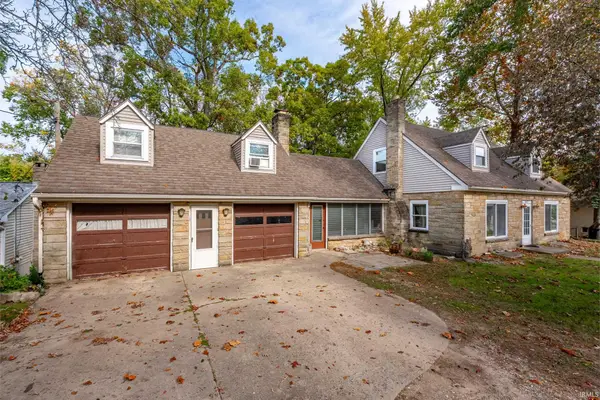 $325,000Active5 beds 5 baths4,047 sq. ft.
407 Wooster Road, Winona Lake, IN 46590
MLS# 202643295Listed by: RE/MAX RESULTS - New
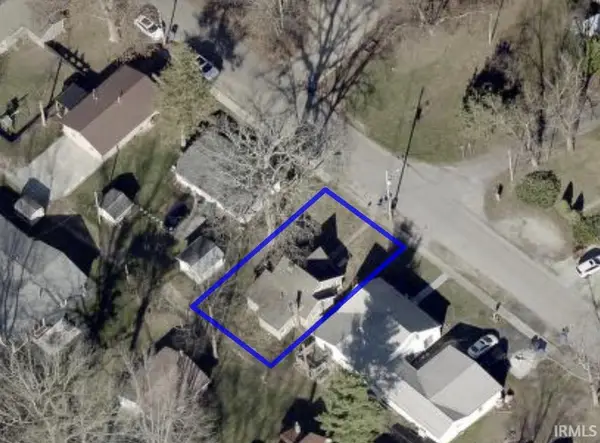 $199,900Active0.09 Acres
212 Boys City Drive, Winona Lake, IN 46590
MLS# 202643084Listed by: BRIAN PETERSON REAL ESTATE - New
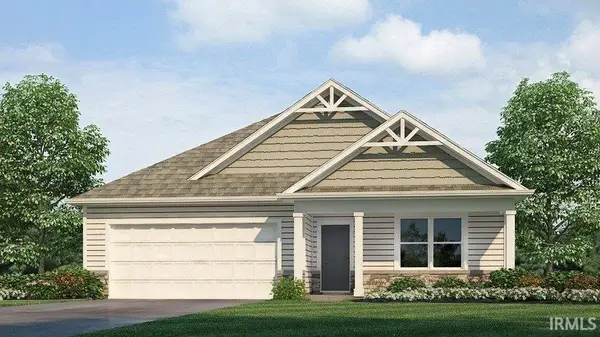 $340,025Active4 beds 2 baths1,771 sq. ft.
1440 Greencastle Drive, Warsaw, IN 46582
MLS# 202642810Listed by: DRH REALTY OF INDIANA, LLC 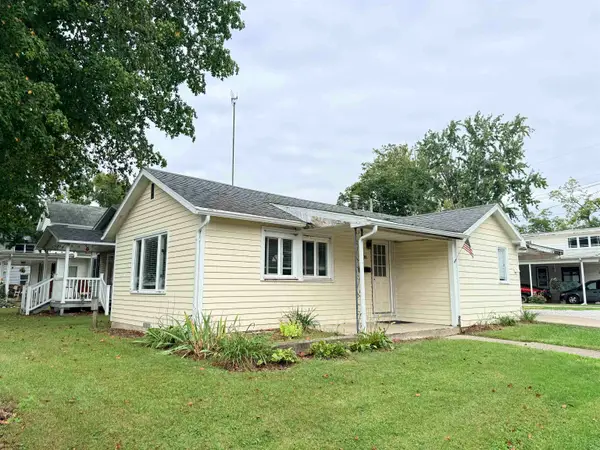 $139,000Active1 beds 1 baths584 sq. ft.
1308 Poplar Street, Winona Lake, IN 46590
MLS# 202641387Listed by: COLDWELL BANKER REAL ESTATE GROUP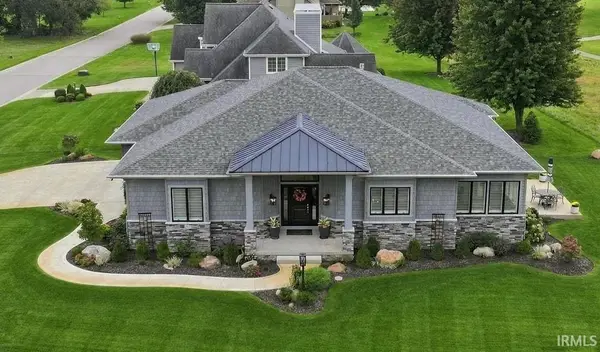 $590,000Pending3 beds 3 baths2,338 sq. ft.
2835 E Prestwick Road, Winona Lake, IN 46590
MLS# 202641273Listed by: BRIAN PETERSON REAL ESTATE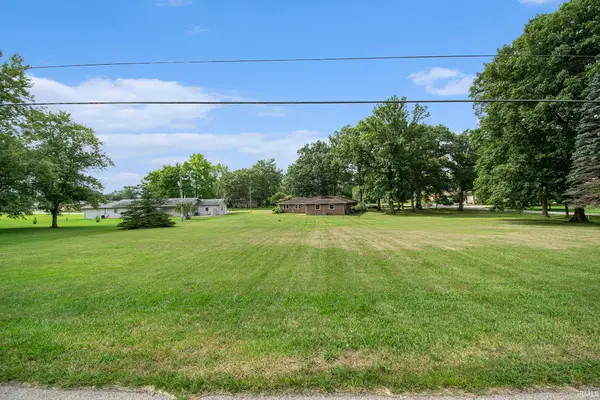 $40,000Active0.38 Acres
TBD Lot #88 In Lamp Post Manor Estates Road, Winona Lake, IN 46590
MLS# 202640077Listed by: PATTON HALL REAL ESTATE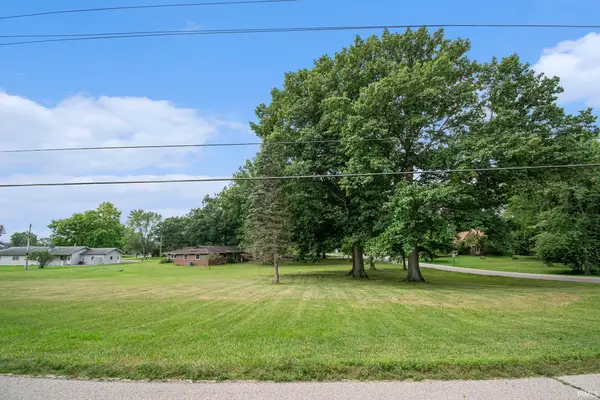 $40,000Active0.41 Acres
TBD Lot #85 In Lamp Post Manor Estates Road, Winona Lake, IN 46590
MLS# 202640078Listed by: PATTON HALL REAL ESTATE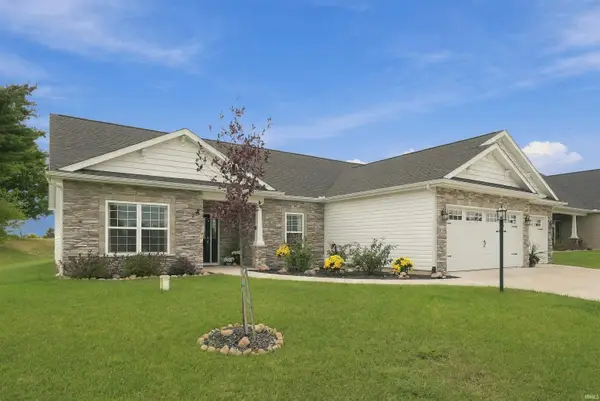 $429,900Active3 beds 3 baths1,979 sq. ft.
2098 S Raccoon Run Boulevard, Winona Lake, IN 46590
MLS# 202639467Listed by: BRIAN PETERSON REAL ESTATE


Protect your home and budget from life's surprises with an Assurant Home Warranty, backed by a partner that supports you through every step of homeownership. Explore Plans.
© 2023 - 2026 ERA Franchise Systems LLC. All rights reserved. ERA Franchise Systems LLC fully supports the principles of the Fair Housing Act and the Equal Opportunity Act. ERA, ERA Real Estate powered, and their respective logos are registered service marks of ERA Franchise Systems LLC. Each office is independently owned and operated.