
313 N Davis Street, Wolcott, IN 47995
Local realty services provided by:ERA First Advantage Realty, Inc.
Listed by: aimee nessAgt: 765-418-3969
Office: aimee ness realty group
MLS#:202633134
Source:Indiana Regional MLS
Price summary
- Price:$279,999
- Price per sq. ft.:$123.57
About this home
You know that feeling when a house actually gives you room to breathe? That's this one. Now this is what you call home sweet home!! Sitting on an oversized lot with a wraparound front porch you'll actually want to sit on, this one-story ranch is bigger than it looks from the street. Step inside and the whole home opens up - kitchen, dining, family room, all connected & all on one floor. You can be cooking dinner and still know exactly what the kids are up to. The kitchen has what you've been waiting for. Big center island, stainless steel appliances, set in cabinet oven to save on space, oak cabinets with real storage. It opens straight into a cozy family room, so nobody's stuck cooking alone while everyone else is somewhere else in the house. Formal dining room off to the side for the nights you want it a little nicer. Bay-window sitting room with a wall of windows looking out over the yard - good light, room for reading, room for toys, homework, whatever the season calls for. The primary suite doesn't play small. Tray design ceiling, real square footage, and a bath with a garden tub you'll fight your kids for. Bedrooms throughout are solid sizes - room for the whole family to spread out, plus a second family room for movie nights or extra breathing room. Out back: open patio area, room for the whole crew to eat outside on a summer night. Big yard for yard games or just letting the kids run. Six-panel doors throughout. Deck. Big wrap around front porch. Oversized 25 X 23 Garage. Extra sharp house, top to bottom - about 30 minutes to downtown Lafayette, so you get the quiet without giving up the drive. Furnace/AC 2 yrs old & Water Heater is less than 1 1/2 years old...
Contact an agent
Home facts
- Year built:1996
- Subdivision & Development:Sheets
- Listing ID #:202633134
- Added:52 day(s) ago
- Updated:October 06, 2026 at 08:46 AM
Rooms and interior
- Bedrooms:3
- Total bathrooms:3
- Full bathrooms:3
- Rooms Total:9
- Flooring:Carpet, Tile, Vinyl
- Dining Description:Main Level
- Kitchen Description:Breakfast Bar, Cooktop-Electric, Dishwasher, Eat-In Kitchen, Kitchen Exhaust Hood, Kitchen Island, On Main Level, Oven-Built-In, Oven-Electric, Refrigerator
- Basement Description:Crawl
- Living area:2,266 sq. ft.
Heating and cooling
- Cooling:Central Air
- Heating:Electric, Forced Air
Structure and exterior
- Year built:1996
- Building area:2,266 sq. ft.
- Lot area:0.38 Acres
- Lot Features:Level
- Architectural Style:One Story, Ranch, Traditional
- Construction Materials:Vinyl
- Exterior Features:Deck Open, Landscaped, Patio Open, Porch Covered, Porch Open
- Levels:1 Story
Schools
- High school:Tri-County
- Middle school:Tri-County
- Elementary school:Tri-County
Utilities
- Water:City
- Sewer:City
Finances and disclosures
- Price:$279,999
- Price per sq. ft.:$123.57
- Tax amount:$1,973
Features and amenities
- Laundry features:Dryer Hook Up Electric, Main Floor Laundry, Washer Hook-Up
- Amenities:Cable Ready, Ceiling Fan(s), Closet(s) Walk-in, Great Room, Six Panel Doors
Parking
- Parking description:Attached
- Garage spaces:2
New listings near 313 N Davis Street
 $205,000Pending2 beds 1 baths1,008 sq. ft.
204 S Burke Street, Wolcott, IN 47995
MLS# 202631884Listed by: C&C HOME REALTY $125,000Active3 beds 2 baths1,856 sq. ft.
125 E Johnson Street, Wolcott, IN 47995
MLS# 202631588Listed by: @PROPERTIES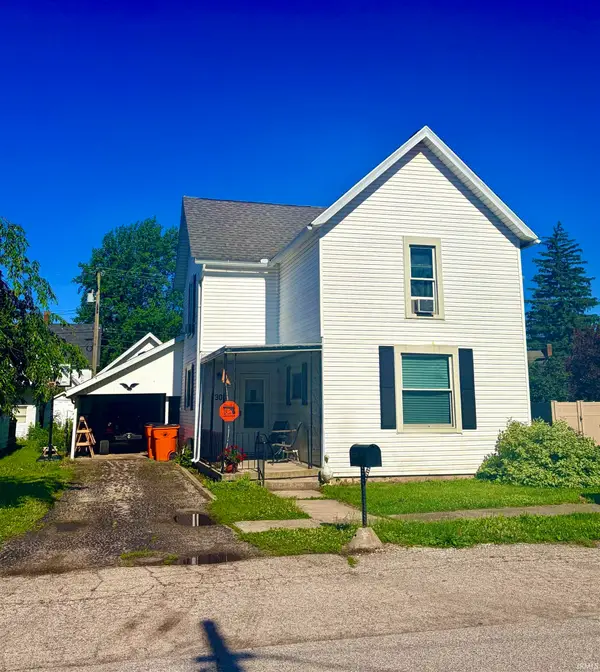 $175,000Active4 beds 2 baths1,776 sq. ft.
308 N Burke Street, Wolcott, IN 47995
MLS# 202622867Listed by: REDLOW GROUP


Protect your home and budget from life's surprises with an Assurant Home Warranty, backed by a partner that supports you through every step of homeownership. Explore Plans.
© 2023 - 2026 ERA Franchise Systems LLC. All rights reserved. ERA Franchise Systems LLC fully supports the principles of the Fair Housing Act and the Equal Opportunity Act. ERA, ERA Real Estate powered, and their respective logos are registered service marks of ERA Franchise Systems LLC. Each office is independently owned and operated.