
130 W 590 S, Wolcottville, IN 46795
Local realty services provided by:ERA Crossroads
Listed by: daniel orlando
Office: mike thomas associates
MLS#:202633355
Source:Indiana Regional MLS
Price summary
- Price:$609,900
- Price per sq. ft.:$350.11
About this home
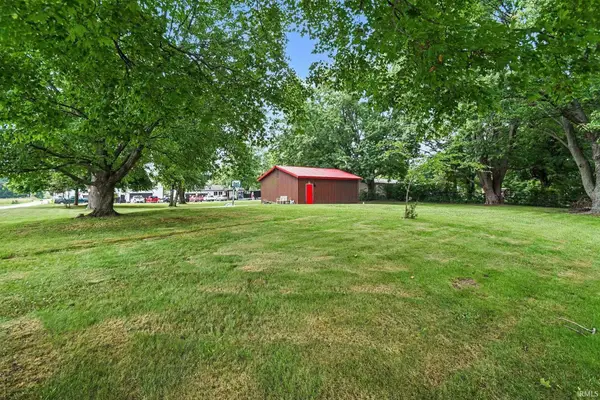
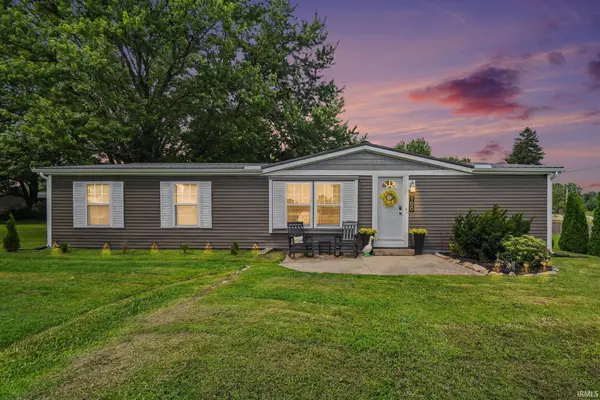
Multiple offers received -- Highest and best due by 8/18/26 at 5pm. Recently Renovated 3 bed 2 full bath with an attached two car heated and insulated attached garage all in a park-like setting on almost a half acre with access to Dallas lake! This property offers an impressive 102.21 linear feet of waterfront, complete with a concrete seawall with zero steps in or out of the home!!!! And that's just the beginning! Thoughtfully renovated, this home features a stunning open-concept design with a sun-drenched 4- season sunroom with views of the northern basin of Dallas Lake, and a HUGE LAUNDRY room, and enormous WALK IN CLOSET complete with custom closet organization. The new Amish-built River Woodworking kitchen is equipped with cabinets galore and excessive counter space including but not limited to soft-close doors and drawers, a sprawling and oversized island topped with Cambria quartz countertops, and nooks and crannies for all your small appliances or cooking needs – a chef’s dream! Enjoy the peaceful water views from nearly every room, including the spacious primary suite, large enough to accommodate a king-size bed with ease. The dining room is conveniently located just off the kitchen and was thoughtfully positioned to allow for an expanding table to gather around for the holidays. Outside, the expansive and level yard offers ample space for gatherings and yard/lake activities, with a concrete drive providing plenty of parking for all your guests.Additional features include crown molding throughout, solid-core doors, and a high-efficiency furnace and central air system, ensuring year-round comfort. Plus, with two separate mini-splits, climate control is a breeze, with 400 s/f exterior sheds for increase storage needs. This home has meticulously maintained, thoughtfully designed and is ready for its new owners. Even more updates included: Deck(s) refresh (2026), new exterior paint and REAL STONE (2026), new landscaping (2025), new washer and dryer (2026), and 12000 watt house dual fuel generator with all pictured appliances that will convey at closing. 2017 Southbay Pontoon with 70 HP motor and 2025 Shorestation can be purchase for an additional 40k outside of the sale of the home and the home can be offered mostly turnkey for 619k -- some exclusions apply -- see associated docs for detailed list. Piers/docks in year round. Lakefront benefits with channel fron taxes....
Contact an agent
Home facts
- Year built:1989
- Subdivision & Development:None
- Listing ID #:202633355
- Added:5 day(s) ago
- Updated:August 21, 2026 at 04:44 AM
Rooms and interior
- Bedrooms:3
- Total bathrooms:2
- Full bathrooms:2
- Rooms Total:10
- Flooring:Vinyl
- Dining Description:Main Level
- Kitchen Description:Breakfast Bar, Dishwasher, Kitchen Island, Microwave, On Main Level, Range-Electric, Range/Oven Hookup, Refrigerator
- Basement Description:Slab
- Living area:1,742 sq. ft.
Heating and cooling
- Cooling:Central Air, Multiple Cooling Units
- Heating:Electric, Forced Air, Gas, Heat Pump, Multiple Heating Systems
Structure and exterior
- Roof:Asphalt, Shingle
- Year built:1989
- Building area:1,742 sq. ft.
- Lot area:0.48 Acres
- Lot Features:Level
- Architectural Style:One Story, Ranch
- Construction Materials:Cedar, Metal, Vinyl
- Exterior Features:Deck Open, Deck on Waterfront, Landscaped, Near Walking Trail, Patio Open, Porch Covered
- Levels:1 Story
Schools
- High school:Westview Jr/Sr
- Middle school:Westview Jr/Sr
- Elementary school:Westview
Utilities
- Water:Well
- Sewer:City
Finances and disclosures
- Price:$609,900
- Price per sq. ft.:$350.11
- Tax amount:$1,849
Features and amenities
- Laundry features:Main Floor Laundry
- Amenities:Attic Storage, Cable Ready, Closet(s) Walk-in, Countertops-Stone, Crown Molding, Detector-Smoke, Garage Door Opener, Insulated Glass Windows, Multi Pane Windows
Parking
- Parking description:Attached, Concrete Driveway, Off Street Parking
- Garage spaces:2
New listings near 130 W 590 S


Protect your home and budget from life's surprises with an Assurant Home Warranty, backed by a partner that supports you through every step of homeownership. Explore Plans.
© 2023 - 2026 ERA Franchise Systems LLC. All rights reserved. ERA Franchise Systems LLC fully supports the principles of the Fair Housing Act and the Equal Opportunity Act. ERA, ERA Real Estate powered, and their respective logos are registered service marks of ERA Franchise Systems LLC. Each office is independently owned and operated.