
6145 S 970 E, Wolcottville, IN 46795
Local realty services provided by:ERA First Advantage Realty, Inc.
Listed by: daniel orlando
Office: mike thomas associates
MLS#:202631939
Source:Indiana Regional MLS
Price summary
- Price:$449,000
- Price per sq. ft.:$259.24
About this home
1432 s/f. 3 beds. 1 bath. Sleeps 16+!!!! Parking for 8+!!!! Ski Lakefront!!! HUGE detached garage new in 2014!!! Enjoy lake living on one of Northeast Indiana's premier all-sports lakes with this updated waterfront home on Big Long Lake. Situated on a deep 38' x 148' lakefront lot, the property offers elevated views of the water, an exceptional swimming beach, and multiple outdoor spaces designed for relaxing and entertaining. Inside, the home features 3 bedrooms and 1 full bath, including a primary bedroom with beautiful lake views. The open living area flows into the updated kitchen and is filled with natural light, while the screened porch provides the perfect place to enjoy your morning coffee or unwind after a day on the lake. The unfinished walkout lower level offers approximately 300 square feet of storage, ideal for keeping lake gear, tools, and seasonal items organized. One of this property's standout features is the included 50' x 100' back lot, home to a 26' x 32' detached garage built in 2014 with poured concrete foundation and 6" exterior side walls. The garage is insulated, drywalled, temperature controlled, and features a finished upper level that's perfect for a bunk room, guest overflow, home office, craft studio, or hobby space totaling 832 square feet of additional finished s/f . Recent improvements provide peace of mind and allow the next owner to move in and enjoy the property immediately include but are not limited to: Roof 2010 with 35 year shingle, Hot water heater 2022, Central air and gas furnace 2022, chimney 2020, upgraded electrical in 2015.,. Updates include an updated furnace and central air conditioning system, a newer water heater (approximately five years old), and numerous cosmetic improvements throughout the home. Outside, you'll appreciate the spacious lakeside deck, screened porch, and beautiful shoreline with a sandy beach that's ideal for swimming, boating, and making memories with family and friends. Located outside the flood plain and being offered mostly turnkey (excluding boats, watercraft, and recreational equipment, one sofa, personal and sentimental items, and various/misc tools), but being offers MOSTLY TURNKEY. The lot to the north is believed to be too narrow to build on allowing for this home to feel even more private and extending more unobstructed lake views!...
Contact an agent
Home facts
- Year built:1950
- Subdivision & Development:Woodland Park
- Listing ID #:202631939
- Added:51 day(s) ago
- Updated:September 26, 2026 at 03:27 PM
Rooms and interior
- Bedrooms:3
- Total bathrooms:1
- Full bathrooms:1
- Rooms Total:7
- Flooring:Laminate
- Kitchen Description:Breakfast Bar, Dishwasher, Eat-In Kitchen, Microwave, On Main Level, Range-Electric, Refrigerator
- Basement Description:Outside Entrance, Unfinished, Walk-Out Basement, Walk-Up
- Living area:1,432 sq. ft.
Heating and cooling
- Cooling:Central Air
- Heating:Conventional, Forced Air
Structure and exterior
- Roof:Asphalt, Shingle
- Year built:1950
- Building area:1,432 sq. ft.
- Lot area:0.24 Acres
- Lot Features:Cul-De-Sac, Slope
- Architectural Style:Cabin/Cottage, One Story, Ranch
- Construction Materials:Vinyl
- Exterior Features:Deck Covered, Deck Open, Deck on Waterfront, Patio Covered, Patio Open, Porch Covered, Porch Florida
- Levels:1 Story
Schools
- High school:Prairie Heights
- Middle school:Prairie Heights
- Elementary school:Prairie Heights
Utilities
- Water:Well
- Sewer:City
Finances and disclosures
- Price:$449,000
- Price per sq. ft.:$259.24
- Tax amount:$3,172
Features and amenities
- Laundry features:On Lower Level
- Amenities:Attic Storage, Countertops-Laminate, Detector-Smoke, Double Pane Windows, Garage Door Opener, Insulated Doors, Insulated Glass Windows, Storm Doors
Parking
- Parking description:Asphalt Driveway, Concrete Driveway, Detached
- Garage spaces:3
New listings near 6145 S 970 E
- New
 $214,900Active3 beds 2 baths1,585 sq. ft.
402 E County Line Road, Wolcottville, IN 46795
MLS# 202639331Listed by: INDIANA REAL ESTATE  $215,000Pending3 beds 2 baths1,512 sq. ft.
308 E County Line Road, Wolcottville, IN 46795
MLS# 202635678Listed by: WEICHERT REALTORS - HOOSIER HEARTLAND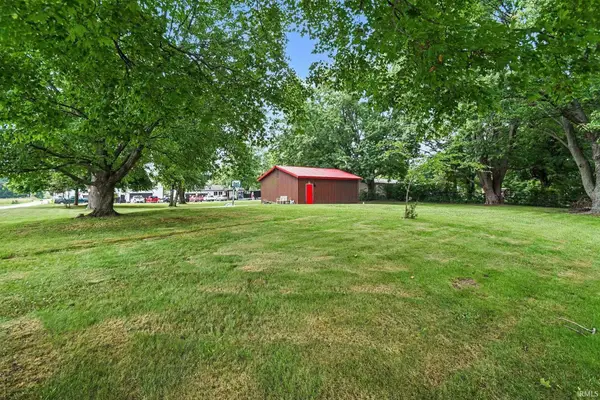 $60,000Pending0.68 Acres
102 W Dutch Street, Wolcottville, IN 46795
MLS# 202632584Listed by: BRIGHT STAR REAL ESTATE SERVICES LLC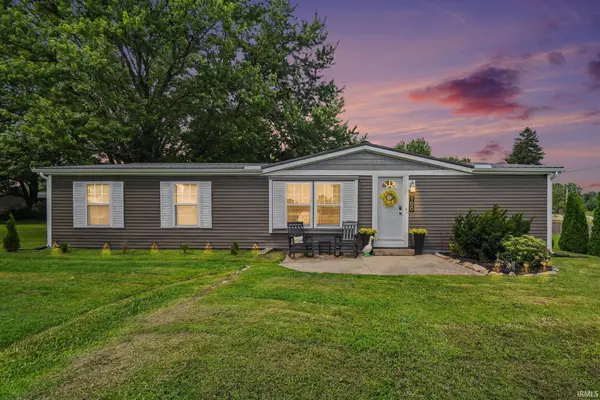 $195,000Pending3 beds 2 baths1,404 sq. ft.
100 W Dutch Street, Wolcottville, IN 46795
MLS# 202632577Listed by: BRIGHT STAR REAL ESTATE SERVICES LLC


Protect your home and budget from life's surprises with an Assurant Home Warranty, backed by a partner that supports you through every step of homeownership. Explore Plans.
© 2023 - 2026 ERA Franchise Systems LLC. All rights reserved. ERA Franchise Systems LLC fully supports the principles of the Fair Housing Act and the Equal Opportunity Act. ERA, ERA Real Estate powered, and their respective logos are registered service marks of ERA Franchise Systems LLC. Each office is independently owned and operated.