
6450 S 070 E, Wolcottville, IN 46795
Local realty services provided by:ERA First Advantage Realty, Inc.
Listed by: daniel orlando
Office: mike thomas associates
MLS#:202625835
Source:Indiana Regional MLS
Price summary
- Price:$714,000
- Price per sq. ft.:$526.55
About this home
Northwest Facing. Sunset Views. 75 feet of linear ski lake frontage. Concrete seawall. Low maintenance. SUNSETS, SUNSETS, and more SUNSETS!!!!! Enjoy stunning sunsets and colorful evening skies from this 3-bedroom, 2-bath lakefront home on Dallas Lake, part of the Indian Chain of Lakes. From this location, you can explore five connected lakes and enjoy endless days on the water. The property features 75 feet of west-facing shoreline protected entirely by a concrete seawall. The sandy beach and gradual lake entry create an excellent swimming area that is perfect for all ages and known to be one of the BEST beaches and swimming on the entire lake. Inside, the split-bedroom floor plan offers privacy and comfort. The primary suite includes a huge private bath and over-sized walk-in closet and is located on one side of the home. Two guest bedrooms and a full bath are located on the opposite side. The updated kitchen features quartz countertops, bar-top seating, and an open layout that flows into the dining area that could also serve as a flex space to be used as a second family room or sitting area. A separate living room with vaulted ceilings and a fireplace provides even more space to relax and gather. Best of all, nearly every room in the home offers beautiful views of the lake. Tons of parking with an attached two-car garage, double driveway space, and room for approximately 7 vehicles or more when entertaining guests. Step outside and you'll understand what makes this property special. The lakeside composite deck with pergola and bug screening is the perfect place to enjoy morning coffee, afternoon shade, or evening sunsets over the water. The spacious yard offers plenty of room for yard games, gatherings, and family fun. End the day around the fire pit at the water's edge while friends and family enjoy one of the painted skies over Dallas Lake. Recent updates include the furnace, central air, kitchen appliances, and many other improvements throughout the home. This is truly a property you need to see in person to appreciate. Ask your agent for a list of exclusions....
Contact an agent
Home facts
- Year built:1960
- Subdivision & Development:None
- Listing ID #:202625835
- Added:69 day(s) ago
- Updated:September 07, 2026 at 08:07 AM
Rooms and interior
- Bedrooms:3
- Total bathrooms:2
- Full bathrooms:2
- Rooms Total:7
- Kitchen Description:Dishwasher, Microwave, On Main Level, Range-Gas, Refrigerator
- Basement Description:Crawl
- Living area:1,356 sq. ft.
Heating and cooling
- Cooling:Central Air
- Heating:Conventional, Forced Air
Structure and exterior
- Roof:Asphalt, Shingle
- Year built:1960
- Building area:1,356 sq. ft.
- Lot area:0.18 Acres
- Lot Features:Level
- Architectural Style:One Story, Ranch
- Construction Materials:Brick, Vinyl
- Exterior Features:Deck Open, Deck on Waterfront, Patio Open, Porch Open
- Levels:1 Story
Schools
- High school:Lakeland Jr/Sr
- Middle school:Lakeland Intermediate
- Elementary school:Lakeland Primary
Utilities
- Water:Well
- Sewer:City
Finances and disclosures
- Price:$714,000
- Price per sq. ft.:$526.55
- Tax amount:$4,072
Features and amenities
- Laundry features:Main Floor Laundry
- Amenities:Attic Storage, Ceiling-9+, Ceiling-Cathedral, Ceilings-Vaulted, Closet(s) Walk-in, Countertops-Stone, Custom Cabinetry, Double Pane Windows, Garage Door Opener, Great Room, Insulated Doors, Insulated Glass Windows, Storm Doors
Parking
- Parking description:Attached, Concrete Driveway
- Garage spaces:2
New listings near 6450 S 070 E
 $215,000Pending3 beds 2 baths1,512 sq. ft.
308 E County Line Road, Wolcottville, IN 46795
MLS# 202635678Listed by: WEICHERT REALTORS - HOOSIER HEARTLAND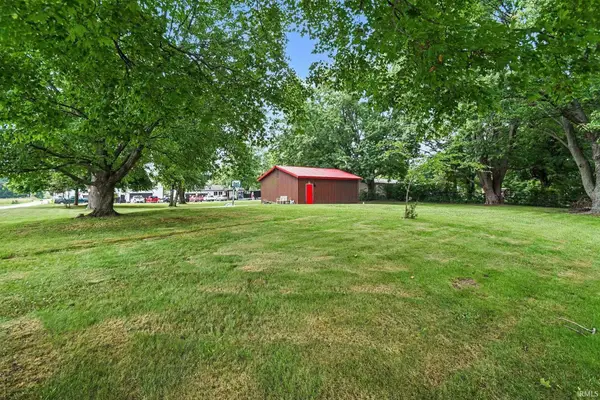 $60,000Active0.68 Acres
102 W Dutch Street, Wolcottville, IN 46795
MLS# 202632584Listed by: BRIGHT STAR REAL ESTATE SERVICES LLC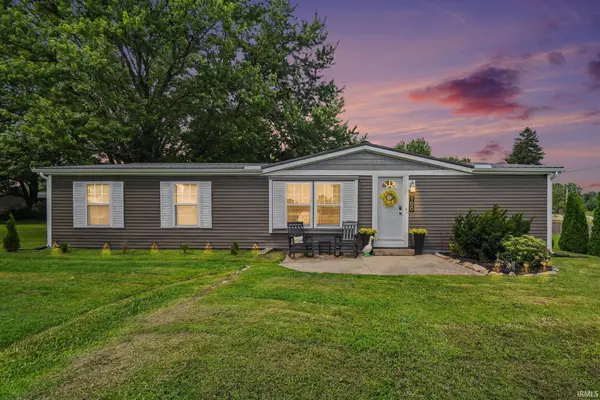 $195,000Pending3 beds 2 baths1,404 sq. ft.
100 W Dutch Street, Wolcottville, IN 46795
MLS# 202632577Listed by: BRIGHT STAR REAL ESTATE SERVICES LLC


Protect your home and budget from life's surprises with an Assurant Home Warranty, backed by a partner that supports you through every step of homeownership. Explore Plans.
© 2023 - 2026 ERA Franchise Systems LLC. All rights reserved. ERA Franchise Systems LLC fully supports the principles of the Fair Housing Act and the Equal Opportunity Act. ERA, ERA Real Estate powered, and their respective logos are registered service marks of ERA Franchise Systems LLC. Each office is independently owned and operated.