
7375 S 1100 E Road, Wolcottville, IN 46795
Local realty services provided by:ERA First Advantage Realty, Inc.
Listed by: brad rummel
Office: rock solid realty
MLS#:202634719
Source:Indiana Regional MLS
Price summary
- Price:$399,900
- Price per sq. ft.:$94.76
About this home
Country charm, modern updates, and privacy for days. This gorgeous, updated 3-bedroom, (possible 4), 2.5-bathroom rural retreat sits just 3 miles east of South Milford in Lagrange County, tucked away on a secluded 1.55 acres, and when we say the big-ticket items have already been taken care of, we mean it! The roof is only 1 year old and comes with a 50-year transferable warranty, heating/cooling are just 5 years old, water heater is 4 years old. Add in two completely new and gorgeous full bathrooms, a remodeled half bath with convenient main-level laundry, and a totally remodeled and updated kitchen, and you’ll quickly see that this home has been seriously loved and improved. Outside, you’ll find two fantastic barns—a modern 26x32 pole barn and a 32x46 bank barn giving you plenty of room for hobbies, storage, toys, projects, or whatever your country-living heart desires. The fenced-in yard is perfect for the pups, while the back deck is an ideal spot to kick back, relax, and soak up the peaceful surroundings. Tucked away among the woods, this property offers the kind of privacy and country bliss that’s getting nearly impossible to find. To make life a little easier, there’s a brand-new asphalt road out front and fiber-optic internet on site. There is so much more to this property, but we think you’re starting to get the idea—this home suffers for absolutely nothing! It’s spectacular, interesting, unique, and full of possibilities in all the best ways....
Contact an agent
Home facts
- Year built:1900
- Subdivision & Development:None
- Listing ID #:202634719
- Added:13 day(s) ago
- Updated:September 07, 2026 at 03:37 PM
Rooms and interior
- Bedrooms:3
- Total bathrooms:3
- Full bathrooms:2
- Rooms Total:12
- Dining Description:Main Level
- Kitchen Description:Dishwasher, In Basement, Microwave, Oven-Gas, Range-Gas, Refrigerator, Water Filtration System
- Basement Description:Partial Basement
- Living area:3,020 sq. ft.
Heating and cooling
- Cooling:Central Air
- Heating:Forced Air, Propane, Propane Tank Owned
Structure and exterior
- Roof:Asphalt, Shingle
- Year built:1900
- Building area:3,020 sq. ft.
- Lot area:1.55 Acres
- Lot Features:Partially Wooded, Rolling
- Architectural Style:Traditional, Two Story
- Construction Materials:Brick, Vinyl
- Exterior Features:Deck Open
- Levels:2 Stories
Schools
- High school:Prairie Heights
- Middle school:Prairie Heights
- Elementary school:Prairie Heights
Utilities
- Water:Private
- Sewer:Septic
Finances and disclosures
- Price:$399,900
- Price per sq. ft.:$94.76
- Tax amount:$1,272
Features and amenities
- Laundry features:Main Floor Laundry
Parking
- Parking description:Detached, Stone Driveway
- Garage spaces:3
New listings near 7375 S 1100 E Road
 $215,000Pending3 beds 2 baths1,512 sq. ft.
308 E County Line Road, Wolcottville, IN 46795
MLS# 202635678Listed by: WEICHERT REALTORS - HOOSIER HEARTLAND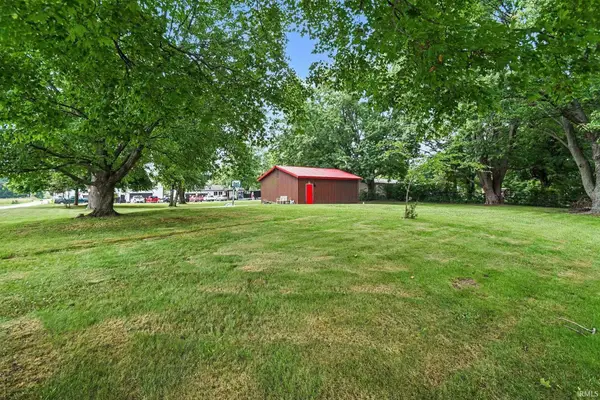 $60,000Active0.68 Acres
102 W Dutch Street, Wolcottville, IN 46795
MLS# 202632584Listed by: BRIGHT STAR REAL ESTATE SERVICES LLC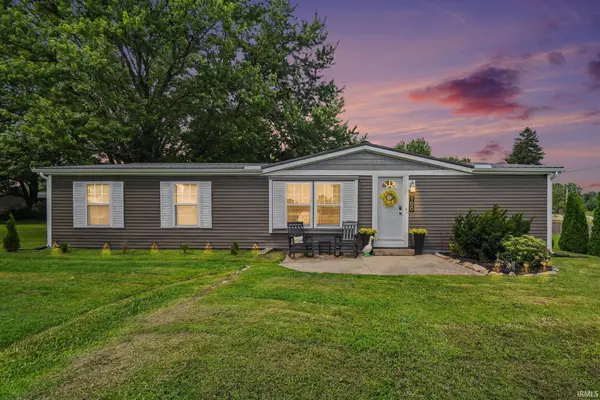 $195,000Pending3 beds 2 baths1,404 sq. ft.
100 W Dutch Street, Wolcottville, IN 46795
MLS# 202632577Listed by: BRIGHT STAR REAL ESTATE SERVICES LLC


Protect your home and budget from life's surprises with an Assurant Home Warranty, backed by a partner that supports you through every step of homeownership. Explore Plans.
© 2023 - 2026 ERA Franchise Systems LLC. All rights reserved. ERA Franchise Systems LLC fully supports the principles of the Fair Housing Act and the Equal Opportunity Act. ERA, ERA Real Estate powered, and their respective logos are registered service marks of ERA Franchise Systems LLC. Each office is independently owned and operated.