
5207 N State Road 101, Woodburn, IN 46797
Local realty services provided by:ERA First Advantage Realty, Inc.
Listed by: jami barker, jami barkerCell: 260-710-3664
Office: re/max results
MLS#:202633729
Source:Indiana Regional MLS
Price summary
- Price:$399,900
- Price per sq. ft.:$114.26
About this home
Nearly 2 acres, a gorgeous pond—with partial ownership included—and zero HOA restrictions—this one checks the boxes buyers want most. A true one-owner home, lovingly maintained inside and out. Rest easy knowing you're on city water and sewer, and the furnace and AC are brand new. The home offers 2,554 sq ft of living space above ground, complemented by a finished basement, 4 bedrooms, 2.5 baths, and two spacious living areas. The back family room is a standout, featuring a wood-burning fireplace with a heatilator that helps circulate warmth through the space. Looking to add a bath down the road? The basement has the possibility of a 4th bath. The newly expanded backyard patio is another showstopper, overlooking the water that you'll own a piece of. It's perfect for morning coffee or evening gatherings. A 3-car garage and all appliances staying make this move-in ready, with the hot water heater, washer, dryer, refrigerator, dishwasher, and garage door openers & springs all updated within the last 5 years. A portable generator wired to run most of the home stays with the property too—true peace of mind....
Contact an agent
Home facts
- Year built:1989
- Subdivision & Development:None
- Listing ID #:202633729
- Added:1 day(s) ago
- Updated:August 19, 2026 at 02:55 AM
Rooms and interior
- Bedrooms:4
- Total bathrooms:3
- Full bathrooms:2
- Rooms Total:10
- Flooring:Carpet, Vinyl
- Dining Description:Main Level
- Kitchen Description:Dishwasher, Microwave, On Main Level, Range-Electric, Range/Oven Hookup, Refrigerator
- Basement Description:Partial Basement, Slab
- Living area:3,254 sq. ft.
Heating and cooling
- Cooling:Central Air
- Heating:Forced Air, Gas
Structure and exterior
- Year built:1989
- Building area:3,254 sq. ft.
- Lot area:1.95 Acres
- Architectural Style:Traditional, Two Story
- Construction Materials:Vinyl
- Exterior Features:Landscaped, Patio Open, Porch Covered
- Levels:2 Stories
Schools
- High school:Woodlan
- Middle school:Woodlan
- Elementary school:Woodlan
Utilities
- Water:City
- Sewer:City
Finances and disclosures
- Price:$399,900
- Price per sq. ft.:$114.26
- Tax amount:$2,346
Features and amenities
- Laundry features:Dryer Hook Up Gas/Electric, Main Floor Laundry
- Amenities:Attic Pull Down Stairs, Attic Storage, Ceiling Fan(s), Detector-Smoke, Garage Door Opener, Generator Ready, Generator-Whole House, Six Panel Doors, Sump Pump
Parking
- Parking description:Attached, Concrete Driveway, Off Street Parking
- Garage spaces:3
New listings near 5207 N State Road 101
- New
 $309,900Active4 beds 2 baths1,771 sq. ft.
4876 Carson Ct. Street, Woodburn, IN 46797
MLS# 202633463Listed by: ADT REALTY  $275,000Pending3 beds 2 baths1,605 sq. ft.
5107 Clovedale Drive, Woodburn, IN 46797
MLS# 202632706Listed by: COLDWELL BANKER REAL ESTATE GR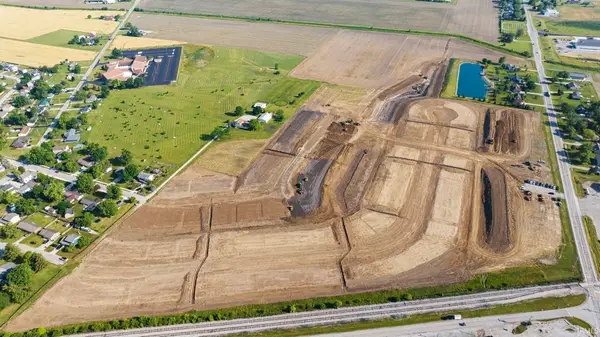 $65,000Pending0.2 Acres
5006 Chickadee Drive, Woodburn, IN 46797
MLS# 202632635Listed by: CENTURY 21 BRADLEY REALTY, INC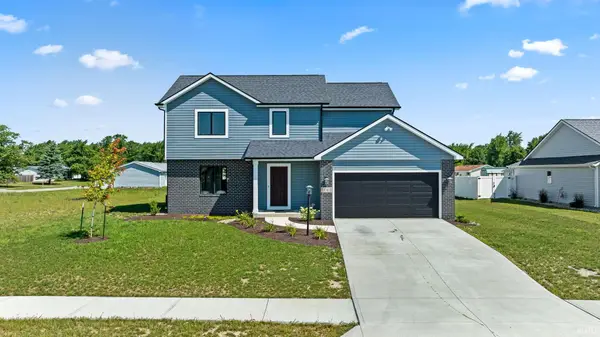 $389,900Active4 beds 3 baths1,698 sq. ft.
22415 Peridot Run, Woodburn, IN 46797
MLS# 202631780Listed by: CENTURY 21 BRADLEY REALTY, INC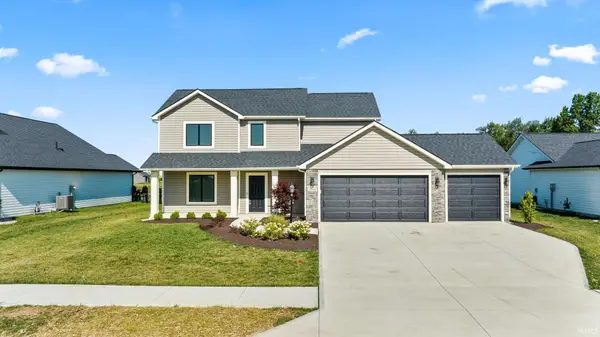 $369,900Active4 beds 3 baths1,859 sq. ft.
3961 Beryl Place, Woodburn, IN 46797
MLS# 202631759Listed by: CENTURY 21 BRADLEY REALTY, INC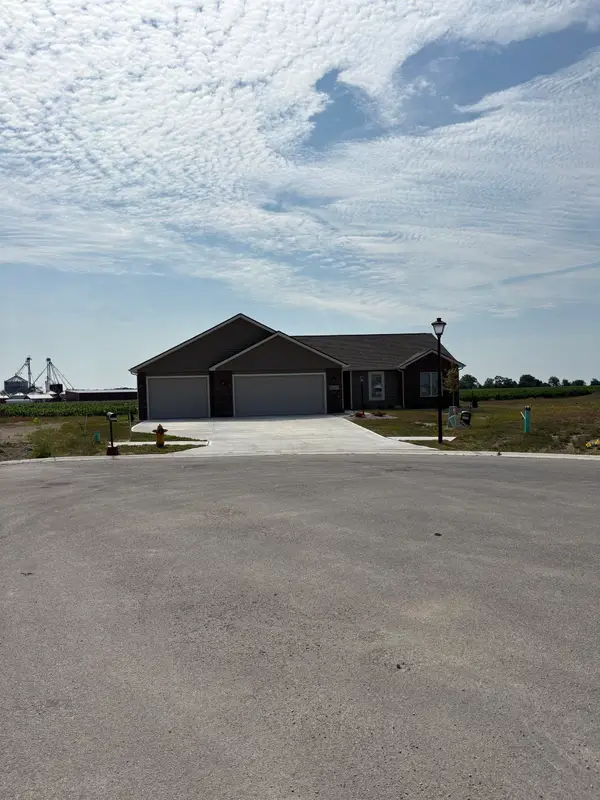 $349,900Active3 beds 2 baths1,307 sq. ft.
22422 Ametrine Court, Woodburn, IN 46797
MLS# 202630150Listed by: RE/MAX RESULTS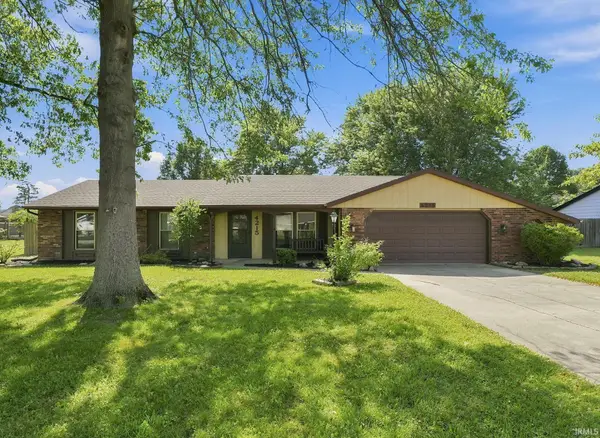 $279,900Pending3 beds 2 baths1,484 sq. ft.
4215 Hickory Ridge Drive, Woodburn, IN 46797
MLS# 202630107Listed by: PINNACLE GROUP REAL ESTATE SERVICES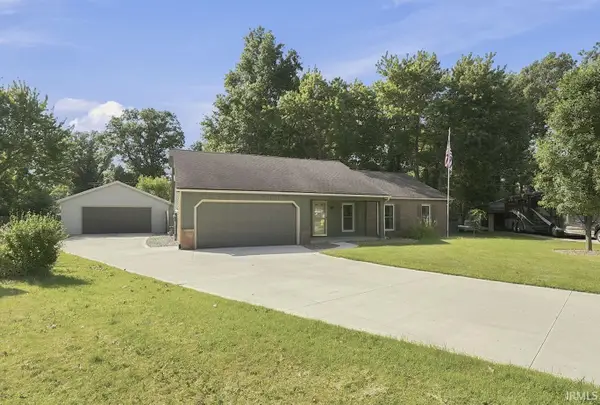 $279,900Pending4 beds 2 baths1,652 sq. ft.
4309 Hickory Ridge Drive, Woodburn, IN 46797
MLS# 202629797Listed by: PINNACLE GROUP REAL ESTATE SERVICES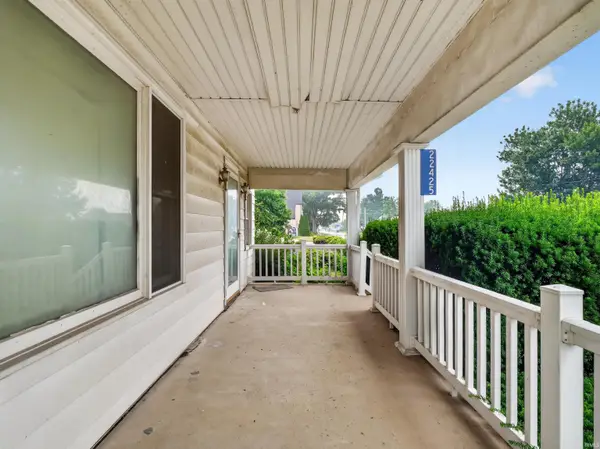 $239,900Active3 beds 1 baths2,128 sq. ft.
22425 Main Street, Woodburn, IN 46797
MLS# 202629278Listed by: CENTURY 21 BRADLEY REALTY, INC


Protect your home and budget from life's surprises with an Assurant Home Warranty, backed by a partner that supports you through every step of homeownership. Explore Plans.
© 2023 - 2026 ERA Franchise Systems LLC. All rights reserved. ERA Franchise Systems LLC fully supports the principles of the Fair Housing Act and the Equal Opportunity Act. ERA, ERA Real Estate powered, and their respective logos are registered service marks of ERA Franchise Systems LLC. Each office is independently owned and operated.