
5286 N 600 W, Worthington, IN 47471
Local realty services provided by:ERA Crossroads
Listed by: audrey sparksOffice: 812-847-2323
Office: key associates of linton
MLS#:202626867
Source:Indiana Regional MLS
Price summary
- Price:$515,000
- Price per sq. ft.:$189.48
About this home
Escape to your own private homestead on over 6.5 acres overlooking a picturesque pond. This 3-bedroom, 2-bath home offers the perfect blend of country living, self-sufficiency, and modern updates. Inside, you'll find a warm and inviting layout featuring a library loft overlooking the living room, creating a unique and welcoming space for reading, working, or relaxing. Just off the living room, a covered 10x28 wood deck provides the perfect spot to enjoy your morning coffee or unwind in the evening while taking in peaceful views of the pond. Step outside and discover everything needed for a true homestead lifestyle. The property includes a 22x32 woodshop with an attached 8x20 lean-to—the very place where much of the lumber used to build the home was milled. Additional outbuildings include a 32x40 barn with an attached 24x32 open woodshed, a 12x20 garden shed, and a chicken coop. The fenced garden area is ready for your next growing season, while the established orchard offers apple, pear, plum, and peach trees. Mature mulberry and maple trees are scattered throughout the property, with the maples having been tapped for syrup production. Trellised blackberry and raspberry patches provide seasonal harvests, making this property a dream for gardeners, hobby farmers, and anyone seeking a more sustainable way of life. Recent updates include a new shingle roof (2026), custom kitchen remodel with granite countertops (2014), upstairs heat pump (2026), downstairs heat pump (2024), carpet (2024), tub/shower insert in master bath (2025), exterior doors and most windows (2019), propane fireplace (2019), dishwasher and microwave (2024), new septic tank (2017), water softener (2020), and water heater (2015). Whether you're looking to homestead, hobby farm, or simply enjoy peaceful country living, this one-of-a-kind property offers endless opportunities....
Contact an agent
Home facts
- Year built:1981
- Subdivision & Development:None
- Listing ID #:202626867
- Added:89 day(s) ago
- Updated:October 05, 2026 at 03:47 PM
Rooms and interior
- Bedrooms:3
- Total bathrooms:2
- Full bathrooms:2
- Rooms Total:11
- Flooring:Carpet, Hardwood Floors
- Kitchen Description:Dishwasher, Microwave, Range-Electric, Refrigerator
- Basement Description:Crawl
- Living area:2,718 sq. ft.
Heating and cooling
- Cooling:Heat Pump
- Heating:Electric, Propane Tank Rented
Structure and exterior
- Roof:Shingle
- Year built:1981
- Building area:2,718 sq. ft.
- Lot area:6.66 Acres
- Lot Features:Rolling, Wooded
- Architectural Style:A-Frame, One and Half Story
- Construction Materials:Stone, Vinyl
- Exterior Features:Deck Covered, Porch Enclosed
- Levels:1 1/2 Stories
Schools
- High school:White River Valley
- Middle school:White River Valley
- Elementary school:White River
Utilities
- Water:City
- Sewer:Septic
Finances and disclosures
- Price:$515,000
- Price per sq. ft.:$189.48
- Tax amount:$1,705
Features and amenities
- Amenities:Ceiling Fan(s), Ceilings-Vaulted, Closet(s) Walk-in, Countertops-Stone, Garage Door Opener
Parking
- Parking description:Attached, Gravel Driveway
- Garage spaces:2
New listings near 5286 N 600 W
- Coming Soon
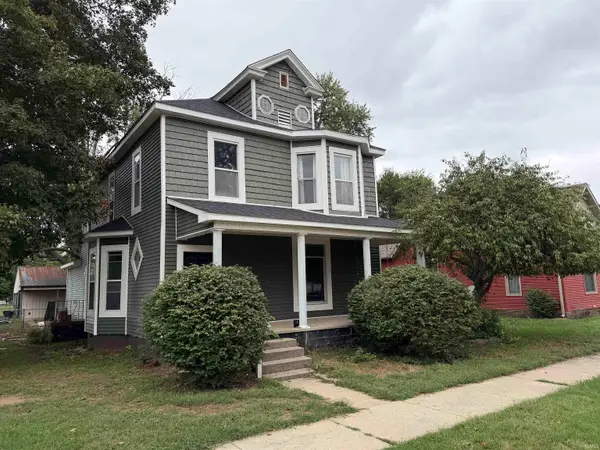 $239,900Coming Soon5 beds 2 baths2,276 sq. ft.
320 W Main Street, Worthington, IN 47471
MLS# 202639777Listed by: CENTURY 21 SCHEETZ - BLOOMINGTON  $59,900Active0.85 Acres
622 S Commercial Street, Worthington, IN 47471
MLS# 202618131Listed by: RISA DYAR REAL ESTATE- New
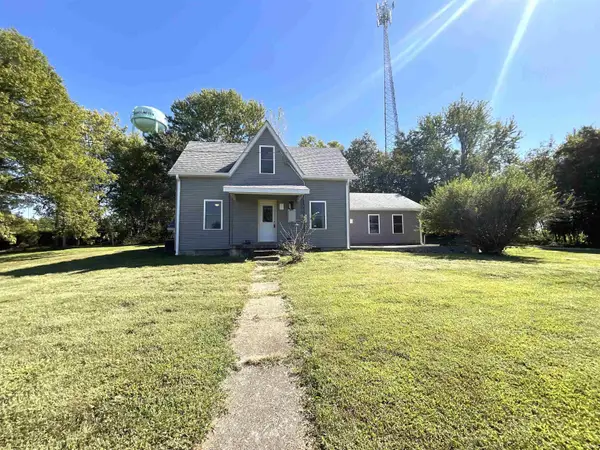 $165,000Active2 beds 1 baths1,588 sq. ft.
317 Center Street, Worthington, IN 47471
MLS# 202640483Listed by: HOME TEAM PROPERTIES 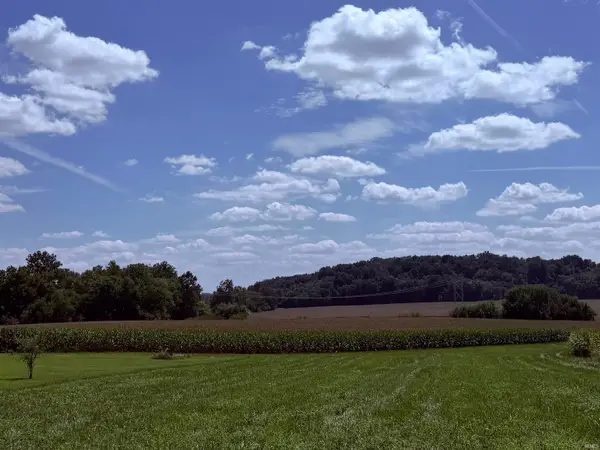 $367,500Active36 Acres
N Co Rd 200 W Road, Worthington, IN 47471
MLS# 202636974Listed by: SWEET MAPLE REALTY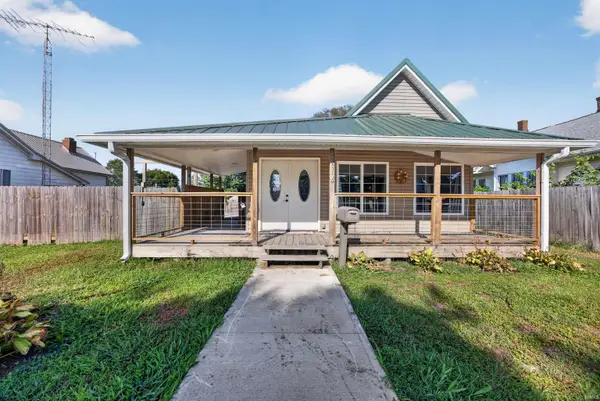 $149,900Pending3 beds 1 baths1,290 sq. ft.
114 N Myra Street, Worthington, IN 47471
MLS# 202636766Listed by: INMAN REALTY COMPANY LLC $239,900Active2 beds 3 baths2,060 sq. ft.
11 & 13 S Commercial Street, Worthington, IN 47471
MLS# 202636380Listed by: RISA DYAR REAL ESTATE $139,900Pending3 beds 1 baths1,360 sq. ft.
316 N Canal Street, Worthington, IN 47471
MLS# 202635622Listed by: INMAN REALTY COMPANY LLC $212,900Pending3 beds 3 baths1,780 sq. ft.
237 S Edwards Street, Worthington, IN 47471
MLS# 202631100Listed by: CENTURY 21 SCHEETZ - BLOOMINGTON $137,900Active2 beds 1 baths1,258 sq. ft.
25 N Myra Street, Worthington, IN 47471
MLS# 202627889Listed by: RISA DYAR REAL ESTATE


Protect your home and budget from life's surprises with an Assurant Home Warranty, backed by a partner that supports you through every step of homeownership. Explore Plans.
© 2023 - 2026 ERA Franchise Systems LLC. All rights reserved. ERA Franchise Systems LLC fully supports the principles of the Fair Housing Act and the Equal Opportunity Act. ERA, ERA Real Estate powered, and their respective logos are registered service marks of ERA Franchise Systems LLC. Each office is independently owned and operated.