
11308 S County Line Road, Yoder, IN 46798
Local realty services provided by:ERA First Advantage Realty, Inc.
11308 S County Line Road,Yoder, IN 46798
$336,000
- 4 Beds
- 3 Baths
- - sq. ft.
- Single family
- Sold
Listed by: kevin gerbers, kevin gerbersCell: 260-602-5546
Office: century 21 bradley realty, inc
MLS#:202628903
Source:Indiana Regional MLS
Sorry, we are unable to map this address
Price summary
- Price:$336,000
About this home
Completely renovated from top to bottom, this move-in-ready home perfectly blends modern updates with the charm of small-town country living in the heart of Yoder, Indiana. Every detail has been thoughtfully updated, replaced, or renewed, creating a truly turnkey property ready for its next owner. Step inside to a bright, open-concept floor plan designed for both comfortable everyday living and effortless entertaining. Start your mornings on the spacious covered back porch, or relax in the evening on the expansive upper-level deck overlooking the generous backyard. Unfinished large basement ready for your ideas and finishes The large detached garage/outbuilding offers endless possibilities, with plenty of space for vehicles, storage, hobbies, or a workshop. The spacious yard provides room to garden, play, or simply enjoy the peaceful surroundings that make small-town living so appealing. If you've been searching for a home where the hard work has already been done, this beautifully renovated property is ready for you to move in, unpack, and enjoy from day one....
Contact an agent
Home facts
- Year built:1900
- Subdivision & Development:None
- Listing ID #:202628903
- Added:50 day(s) ago
- Updated:September 06, 2026 at 06:40 AM
Rooms and interior
- Bedrooms:4
- Total bathrooms:3
- Full bathrooms:2
- Rooms Total:7
- Kitchen Description:Dishwasher, Microwave, Range-Gas, Refrigerator
- Basement Description:Full Basement
Heating and cooling
- Cooling:Central Air
- Heating:Gas
Structure and exterior
- Year built:1900
- Lot Features:Level
- Architectural Style:Two Story
- Construction Materials:Vinyl, Wood
- Levels:2 Stories
Schools
- High school:Homestead
- Middle school:Summit
- Elementary school:Lafayette Meadow
Utilities
- Water:Well
- Sewer:City
Finances and disclosures
- Price:$336,000
- Tax amount:$329
Features and amenities
- Laundry features:In Basement
Parking
- Parking description:Detached
- Garage spaces:3
New listings near 11308 S County Line Road
- New
 $349,900Active3 beds 2 baths1,168 sq. ft.
16705 Indianapolis Road, Yoder, IN 46798
MLS# 202636763Listed by: PARENT REALTY, INC. 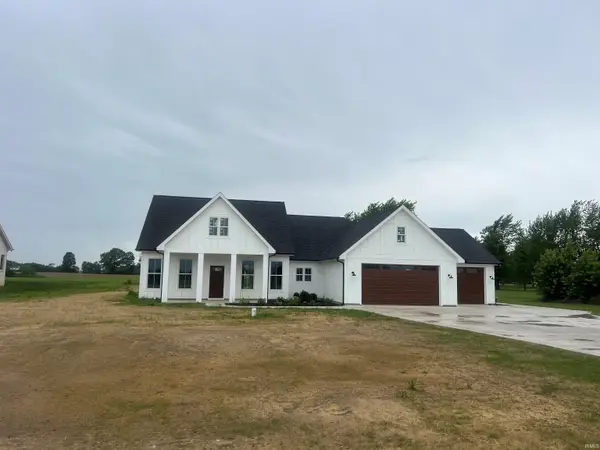 $539,900Pending3 beds 3 baths1,797 sq. ft.
13134 Branstrator Road, Yoder, IN 46798
MLS# 202621102Listed by: MIKE THOMAS ASSOC., INC $299,900Active18.67 Acres
13815 Branstrator Road, Yoder, IN 46798
MLS# 202517045Listed by: MIKE THOMAS ASSOC., INC


Protect your home and budget from life's surprises with an Assurant Home Warranty, backed by a partner that supports you through every step of homeownership. Explore Plans.
© 2023 - 2026 ERA Franchise Systems LLC. All rights reserved. ERA Franchise Systems LLC fully supports the principles of the Fair Housing Act and the Equal Opportunity Act. ERA, ERA Real Estate powered, and their respective logos are registered service marks of ERA Franchise Systems LLC. Each office is independently owned and operated.