
10880 Dartmoor Court, Zionsville, IN 46077
Local realty services provided by:Schuler Bauer Real Estate ERA Powered
10880 Dartmoor Court,Zionsville, IN 46077
$2,249,000
- 5 Beds
- 5 Baths
- 5,768 sq. ft.
- Single family
- Active
Listed by: john stone, cassie alderson-philbrick
Office: blubird real estate
MLS#:22121364
Source:IN_MIBOR | Licensed in Indiana
Price summary
- Price:$2,249,000
- Price per sq. ft.:$331.52
About this home
Welcome Home to HBN's Greer! Located in the Beautiful Golf Course Community of Holliday Farms, Greer is a Brand New Build on a Quiet Cul-De-Sac Street! The Statement Staircase in a Wall of Windows Fills the Home with Natural Light and Opens to a Spacious Great Room with 12' Coffered Ceilings and Wood Paneled Gas Fireplace! Greer includes an Open Floor Plan to Gourmet Kitchen with Custom Inset Cabinets, Paneled Appliances, Designer Island and Coffee Bar! Oversized Scullery Includes Both Closed Cabinetry and Floor to Ceiling Shelving for All Types of Storage Needs! Perfect Dining Space located near the Kitchen + Backyard with Wet Bar! The Custom Mud Lockers and Drop Zone are Ready for a Busy Family! Main Level Primary Wing with Private Coffee Nook, Double Vanity Bathroom with Freestanding Tub + Large Tile Shower, Large Two Room WIC with attached Laundry area. Powder Bath + Private Office are also included on the Main Level! Head Upstairs to Three Additional Bedrooms- two bedrooms share a J&J Bath and one bedroom includes a ensuite bath. Additional Upstairs Laundry Room! Must See Enormous Recreation Space with Built-In Study Desk and Storage Closets! A Light Filled Staircase Heads to the Lower Level with Extra Windows! The LL includes a Large Entertainment Room Fun, Curved Wet Bar, Game Room, Full Bathroom with Tile Shower and Guest Bedroom. Head Through the Four Panel Sliding Glass Doors to the Tree-lined Backyard with Covered Patio! The Large Pop-Up Serving Window Provides Quick Access for Entertaining from the Interior Wet Bar and the Gas Fireplace is Perfect for Evening Relaxation! Three Car Garage!...
Contact an agent
Home facts
- Year built:2026
- Subdivision & Development:Holliday Farms
- Listing ID #:22121364
- Added:45 day(s) ago
- Updated:October 05, 2026 at 03:10 PM
Rooms and interior
- Bedrooms:5
- Total bathrooms:5
- Full bathrooms:4
- Half bathrooms:1
- Dining Description:Dining Combo/Kitchen, Separate Room
- Kitchen Description:Bar Fridge, Dishwasher, Disposal, Double Oven, Gas Cooktop, Microwave Hood, Oven, Range Hood, Refrigerator, Wine Cooler
- Basement:Yes
- Basement Description:Basement, Ceiling - 9+ feet, Egress Window(s)
- Living area:5,768 sq. ft.
Heating and cooling
- Cooling:Central Electric
- Heating:Forced Air
- Central air:Yes
Structure and exterior
- Year built:2026
- Building area:5,768 sq. ft.
- Lot area:0.32 Acres
- Lot Features:Gated Community, Mature Trees, Sidewalks, Street Lights
- Construction Materials:Brick, Cedar, Cement Siding
- Exterior Features:Sprinkler System
- Foundation Description:Concrete Perimeter
Schools
- High school:Zionsville Community High School
Utilities
- Water:Public Water
Finances and disclosures
- Price:$2,249,000
- Price per sq. ft.:$331.52
Features and amenities
- Appliances:Gas Cooktop, Refrigerator, Smoke Alarm
- Laundry features:Laundry in Unit
- Amenities:Attic Access, Wet Bar, Wood Work Painted, Wood Work Stain/Painted
- Pool features:Pool
Parking
- Parking description:Finished Garage, Garage Door Opener, Keyless Entry
- Garage:Yes
- Garage spaces:3
New listings near 10880 Dartmoor Court
- Coming Soon
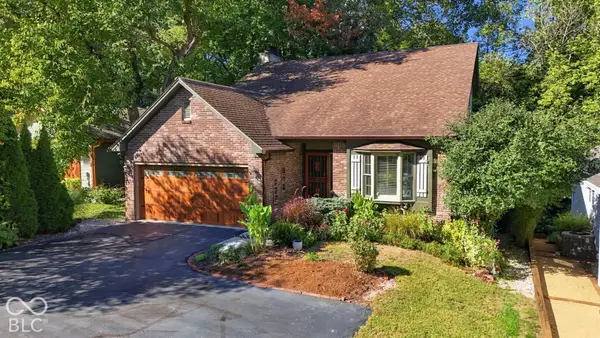 $800,000Coming Soon3 beds 4 baths2,432 sq. ft.
650 W Oak Street, Zionsville, IN 46077
MLS# 22128685Listed by: ENCORE SOTHEBY'S INTERNATIONAL - New
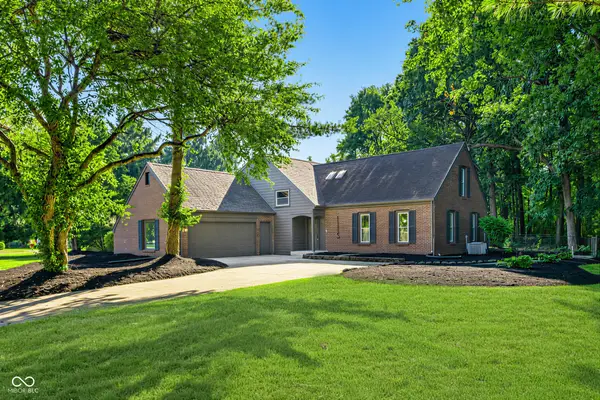 $689,990Active4 beds 3 baths5,294 sq. ft.
1115 Indianpipe Lane, Zionsville, IN 46077
MLS# 22129718Listed by: UNITED REAL ESTATE INDPLS - New
 $1,785,000Active20.01 Acres
1524 N 1200 E, Zionsville, IN 46077
MLS# 22129645Listed by: BEYCOME BROKERAGE REALTY LLC - New
 $2,650,000Active5 beds 6 baths8,209 sq. ft.
11624 Willow Springs Drive, Zionsville, IN 46077
MLS# 22129523Listed by: THE AGENCY INDY  $289,000Pending1 Acres
6724 W Stonegate Drive, Zionsville, IN 46077
MLS# 22129579Listed by: HIGHGARDEN REAL ESTATE- New
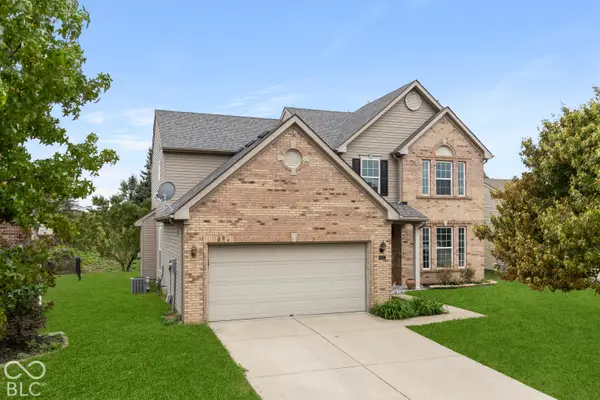 $373,000Active3 beds 3 baths2,457 sq. ft.
6552 Amherst Way, Zionsville, IN 46077
MLS# 22128487Listed by: COMPASS INDIANA, LLC - New
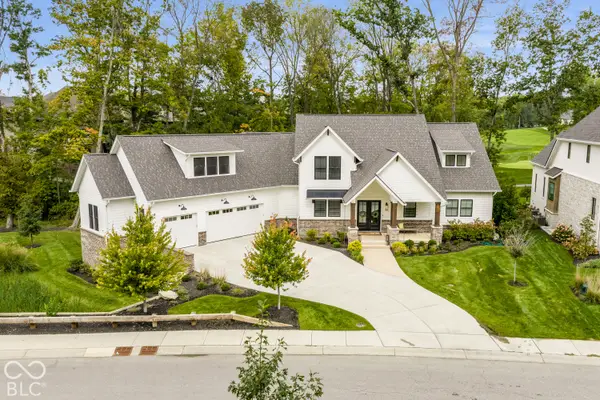 $2,495,000Active4 beds 6 baths7,279 sq. ft.
10642 Holliday Farms Boulevard, Zionsville, IN 46077
MLS# 22127803Listed by: THE AGENCY INDY - New
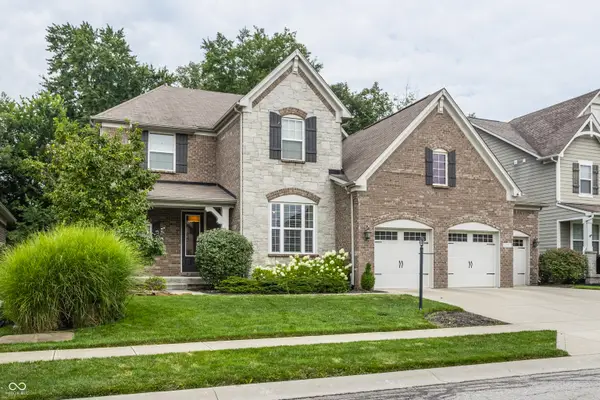 $899,900Active4 beds 5 baths5,952 sq. ft.
2790 W High Grove Circle, Zionsville, IN 46077
MLS# 22129450Listed by: F.C. TUCKER COMPANY - New
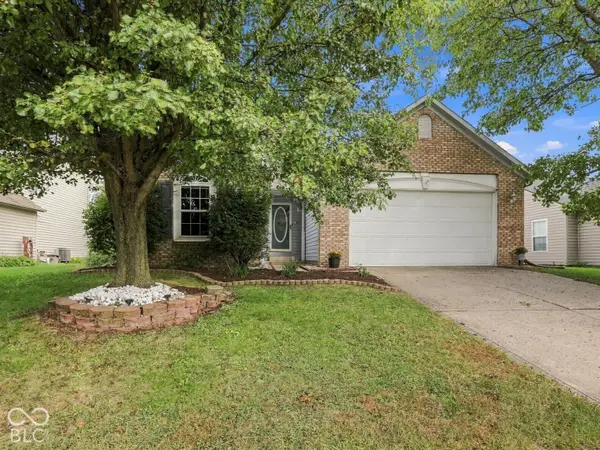 $335,000Active3 beds 2 baths1,719 sq. ft.
6276 Briargate Drive, Zionsville, IN 46077
MLS# 22129293Listed by: CARPENTER, REALTORS - New
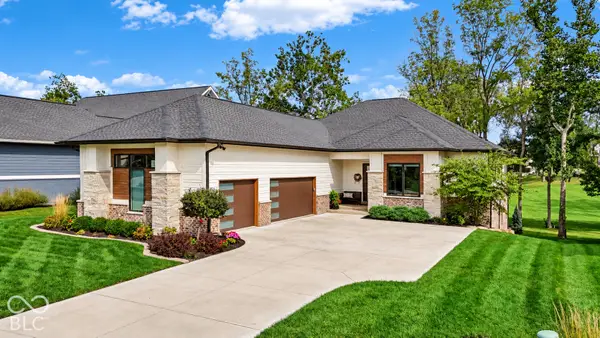 $1,900,000Active4 beds 5 baths4,365 sq. ft.
3685 Olde Well Run, Zionsville, IN 46077
MLS# 22129076Listed by: BERKSHIRE HATHAWAY HOME


Protect your home and budget from life's surprises with an Assurant Home Warranty, backed by a partner that supports you through every step of homeownership. Explore Plans.
© 2023 - 2026 ERA Franchise Systems LLC. All rights reserved. ERA Franchise Systems LLC fully supports the principles of the Fair Housing Act and the Equal Opportunity Act. ERA, ERA Real Estate powered, and their respective logos are registered service marks of ERA Franchise Systems LLC. Each office is independently owned and operated.