
11667 Shadowwood Court, Zionsville, IN 46077
Local realty services provided by:Schuler Bauer Real Estate ERA Powered
11667 Shadowwood Court,Zionsville, IN 46077
$750,000
- 4 Beds
- 4 Baths
- 4,100 sq. ft.
- Single family
- Active
Listed by: zachary horowitz
Office: amr real estate llc.
MLS#:22102846
Source:IN_MIBOR
Price summary
- Price:$750,000
- Price per sq. ft.:$182.93
About this home
Check out this gorgeous 4bd/3.5ba home! With excellent curb appeal, tons of natural light, and a huge backyard, there's so much to love here! Some favorite features include beautiful hardwood floors, an office with built-in bookshelves, a cozy sunroom, a spacious great room with a fireplace, and a gourmet kitchen with double ovens and stainless steel appliances. The huge primary suite features a walk-in closet, double sinks, a garden tub, and a separate shower. Downstairs, you'll find a finished basement complete with a bar, offering plenty of additional space for entertaining, relaxing, or hosting guests. Step outside to enjoy the spacious backyard and patio, perfect for soaking up the sun or spending time with friends and family. Recent updates include a new roof and gutters. Located in a sought-after neighborhood with excellent amenities, this home is within the Carmel Clay School District and just minutes from Coxhall Gardens, Michigan Road, shopping, dining, and everything West Carmel has to offer. **BACK ON MARKET AT NO FAULT TO THE SELLERS, BUYERS WALKED 2 DAYS BEFORE CLOSING**...
Contact an agent
Home facts
- Year built:2003
- Subdivision & Development:Long Branch Estates
- Listing ID #:22102846
- Added:97 day(s) ago
- Updated:August 24, 2026 at 03:10 PM
Rooms and interior
- Bedrooms:4
- Total bathrooms:4
- Full bathrooms:2
- Half bathrooms:2
- Flooring:Hardwood Floors
- Dining Description:Breakfast Room, Dining Combo/Family Room
- Kitchen Description:Dishwasher, Disposal, Double Oven, Gas Cooktop, Microwave Hood, Oven, Refrigerator
- Basement:Yes
- Basement Description:Basement, Egress Window(s), Finished, Finished Ceiling, Finished Walls, Full
- Living area:4,100 sq. ft.
Heating and cooling
- Cooling:Central Electric
- Heating:Forced Air
- Central air:Yes
Structure and exterior
- Year built:2003
- Building area:4,100 sq. ft.
- Lot area:0.34 Acres
- Construction Materials:Brick
- Foundation Description:Concrete Perimeter
Schools
- High school:Carmel High School
- Middle school:Creekside Middle School
- Elementary school:College Wood Elementary School
Utilities
- Water:Public Water
Finances and disclosures
- Price:$750,000
- Price per sq. ft.:$182.93
Features and amenities
- Appliances:Gas Cooktop, Refrigerator, Washer, Water Softener Owned
- Laundry features:Dryer, Washer
- Amenities:Attic Access, Ceiling Vaulted
- Pool features:Pool
Parking
- Garage:Yes
- Garage spaces:3
New listings near 11667 Shadowwood Court
- New
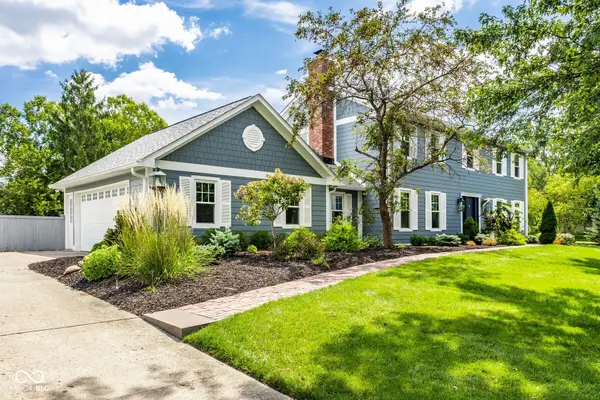 $875,000Active4 beds 4 baths3,118 sq. ft.
215 Sherwood Court, Zionsville, IN 46077
MLS# 22121164Listed by: ENCORE SOTHEBY'S INTERNATIONAL - New
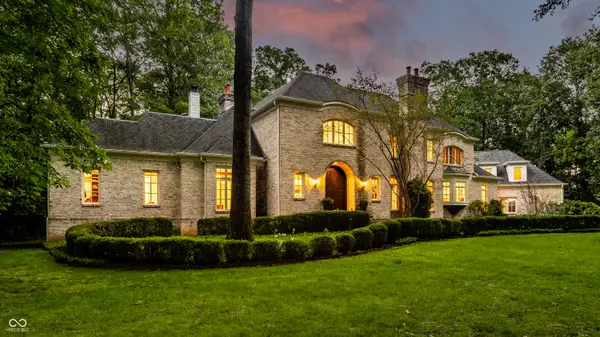 $2,950,000Active6 beds 8 baths12,152 sq. ft.
9150 Timberwolf Lane, Zionsville, IN 46077
MLS# 22117941Listed by: THE AGENCY INDY 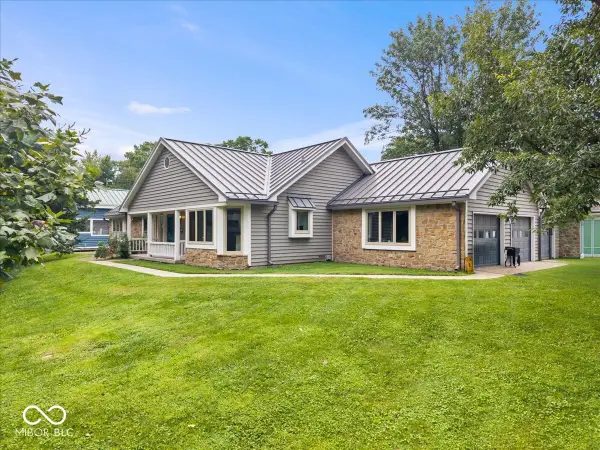 $1,150,000Active3 beds 2 baths2,546 sq. ft.
5805 E 800 S, Zionsville, IN 46077
MLS# 22111060Listed by: EXP REALTY, LLC- New
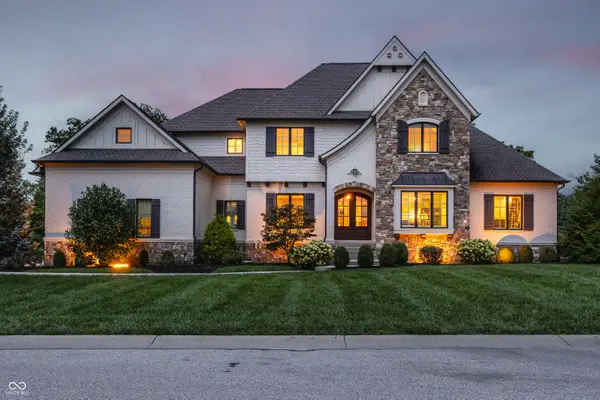 $2,650,000Active5 beds 6 baths8,353 sq. ft.
6702 Berkley Court, Zionsville, IN 46077
MLS# 22120671Listed by: THE AGENCY INDY - New
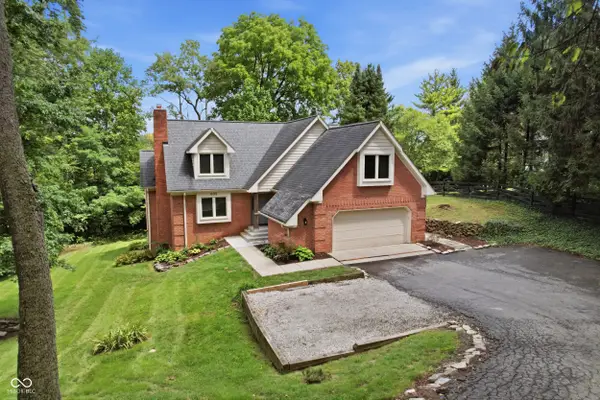 $750,000Active4 beds 2 baths3,748 sq. ft.
635 Mulberry Street, Zionsville, IN 46077
MLS# 22121667Listed by: WEICHERT REALTORS COOPER GROUP INDY - New
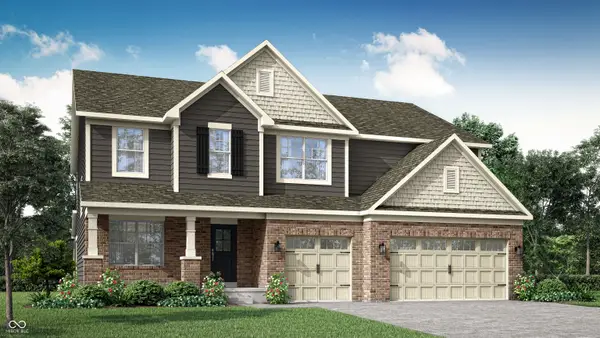 $804,865Active5 beds 6 baths4,311 sq. ft.
11363 Roe Deer Way, Zionsville, IN 46077
MLS# 22121497Listed by: COMPASS INDIANA, LLC - New
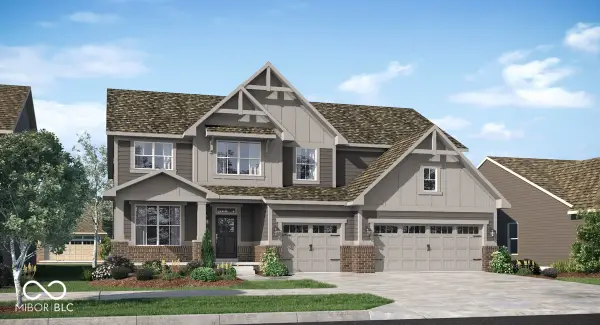 $834,655Active5 beds 6 baths4,281 sq. ft.
11375 Roe Deer Way, Zionsville, IN 46077
MLS# 22121510Listed by: COMPASS INDIANA, LLC - New
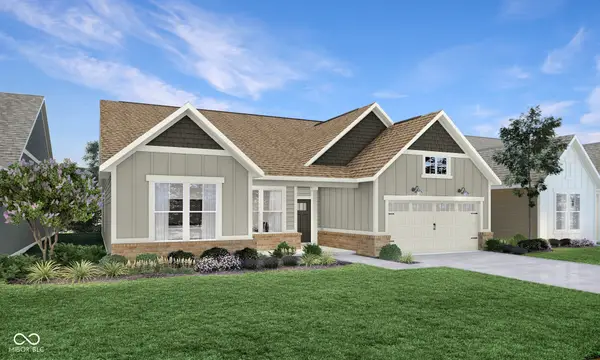 $640,995Active3 beds 3 baths2,550 sq. ft.
11346 Barn Owl Drive, Zionsville, IN 46077
MLS# 22121521Listed by: COMPASS INDIANA, LLC - New
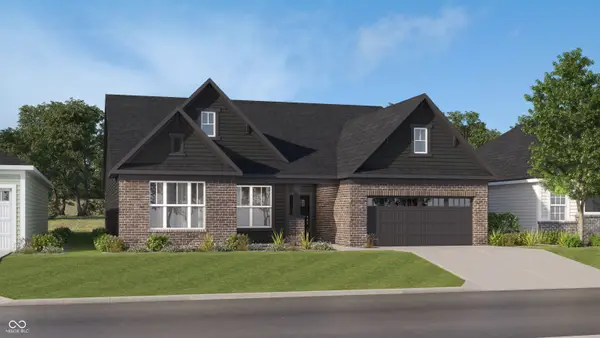 $749,880Active3 beds 3 baths2,550 sq. ft.
2311 Red Squirrel Way, Zionsville, IN 46077
MLS# 22121524Listed by: COMPASS INDIANA, LLC - New
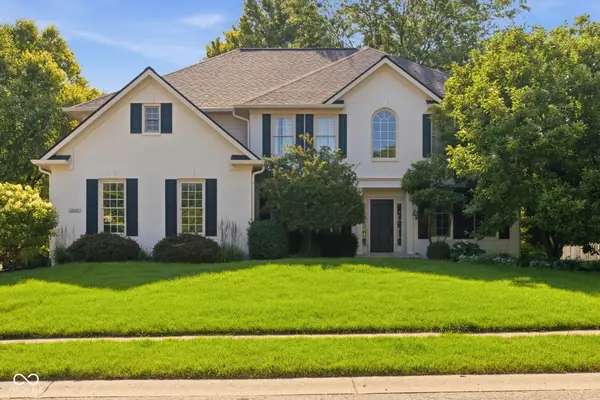 $675,000Active4 beds 3 baths3,237 sq. ft.
4335 Riverbirch Run, Zionsville, IN 46077
MLS# 22111844Listed by: BERKSHIRE HATHAWAY HOME


Protect your home and budget from life's surprises with an Assurant Home Warranty, backed by a partner that supports you through every step of homeownership. Explore Plans.
© 2023 - 2026 ERA Franchise Systems LLC. All rights reserved. ERA Franchise Systems LLC fully supports the principles of the Fair Housing Act and the Equal Opportunity Act. ERA, ERA Real Estate powered, and their respective logos are registered service marks of ERA Franchise Systems LLC. Each office is independently owned and operated.