
200 Manchester Drive, Zionsville, IN 46077
Local realty services provided by:Schuler Bauer Real Estate ERA Powered
200 Manchester Drive,Zionsville, IN 46077
$615,000
- 3 Beds
- 4 Baths
- 3,276 sq. ft.
- Condominium
- Pending
Listed by: pam jones
Office: century 21 scheetz
MLS#:22113868
Source:IN_MIBOR | Licensed in Indiana
Price summary
- Price:$615,000
- Price per sq. ft.:$187.73
About this home
Welcome home to this beautifully updated end-unit condo offering exceptional style, comfort, and convenience in one of Zionsville's most desirable locations. Thoughtfully renovated over the past five years, this spacious home combines timeless finishes with modern amenities and an ideal floor plan. Sunlight pours through abundant windows, filling the open living spaces with natural light. Rich hardwood flooring extends throughout the main level, continues across the entire upper level, and into the basement, creating a seamless, elegant feel. Fresh, designer-inspired paint colors on the walls and trim provide a crisp, clean look throughout the home. The beautifully updated kitchen is designed for both everyday living and entertaining, featuring white cabinetry, granite countertops, a remodeled breakfast bar, and stylish tile backsplash. For outdoor relaxation, step onto the expansive Trex deck overlooking a peaceful tree line - an inviting space to enjoy morning coffee or unwind at the end of the day. A state-of-the-art pneumatic elevator provides effortless access to all three levels, offering exceptional convenience and accessibility. Upstairs, you'll find three spacious bedrooms, including an inviting primary suite with dual closets and a beautiful bathroom featuring a custom tiled walk-in shower and a dual vanity with granite counteretops. The finished lower level offers a generous sized family room, laundry room and a remodeled full bath with a tiled shower. The perfect space for guests, recreation, or a home office. The unbeatable location is just minutes from the boutiques and restaurants in the Village of Zionsville, and offers easy access to the Big-4 Rail Trail for walking, running, and biking. This move-in ready home offers the perfect combination of luxury updates, low-maintenance living, and an exceptional Zionsville lifestyle....
Contact an agent
Home facts
- Year built:2005
- Subdivision & Development:Manchester Square
- Listing ID #:22113868
- Added:51 day(s) ago
- Updated:September 06, 2026 at 07:37 AM
Rooms and interior
- Bedrooms:3
- Total bathrooms:4
- Full bathrooms:3
- Half bathrooms:1
- Dining Description:Dining Combo/Great Room
- Kitchen Description:Dishwasher, Double Oven, Electric Cooktop, Microwave, Refrigerator
- Basement:Yes
- Basement Description:Basement, Ceiling - 9+ feet, Finished
- Living area:3,276 sq. ft.
Heating and cooling
- Cooling:Central Electric
- Heating:Heat Pump
- Central air:Yes
Structure and exterior
- Year built:2005
- Building area:3,276 sq. ft.
- Construction Materials:Brick, Cement Siding
- Foundation Description:Concrete Perimeter
Schools
- High school:Zionsville Community High School
- Middle school:Zionsville Middle School
- Elementary school:Eagle Elementary School
Utilities
- Water:Public Water
Finances and disclosures
- Price:$615,000
- Price per sq. ft.:$187.73
Features and amenities
- Appliances:Microwave, Refrigerator, Smoke Alarm, Washer, Water Heater, Water Softener Owned
- Laundry features:Dryer, Laundry in Unit, Washer
- Amenities:Sump Pump, Wood Work Painted
Parking
- Parking description:Finished Garage, Garage Door Opener, Guest Street Parking
- Garage:Yes
- Garage spaces:2
New listings near 200 Manchester Drive
- New
 $2,095,000Active5 beds 5 baths5,509 sq. ft.
5818 Marvie Dr, Zionsville, IN 46077
MLS# 22124274Listed by: CENTURY 21 SCHEETZ - New
 $2,093,400Active56.44 Acres
7840 S County Road 850 E, Zionsville, IN 46077
MLS# 22124093Listed by: SYCAMORE REALTORS - New
 $745,000Active3 beds 3 baths4,066 sq. ft.
8987 Stonewick Way, Zionsville, IN 46077
MLS# 22123444Listed by: F.C. TUCKER COMPANY - New
 $1,450,000Active3 beds 3 baths3,171 sq. ft.
295 N Main Street, Zionsville, IN 46077
MLS# 22122629Listed by: REDFIN CORPORATION - New
 $2,790,000Active5 beds 5 baths6,416 sq. ft.
8277 Keeneland Road, Zionsville, IN 46077
MLS# 22120801Listed by: THE AGENCY INDY - Open Sun, 12 to 2pmNew
 $749,900Active4 beds 4 baths3,643 sq. ft.
9021 Mallard Point, Zionsville, IN 46077
MLS# 22124286Listed by: CENTURY 21 SCHEETZ - New
 $2,690,000Active5 beds 5 baths6,825 sq. ft.
1489 Overlook Court, Zionsville, IN 46077
MLS# 22124241Listed by: THE AGENCY INDY - New
 $760,170Active3 beds 3 baths2,219 sq. ft.
11427 Barn Owl Drive, Zionsville, IN 46077
MLS# 22123974Listed by: COMPASS INDIANA, LLC 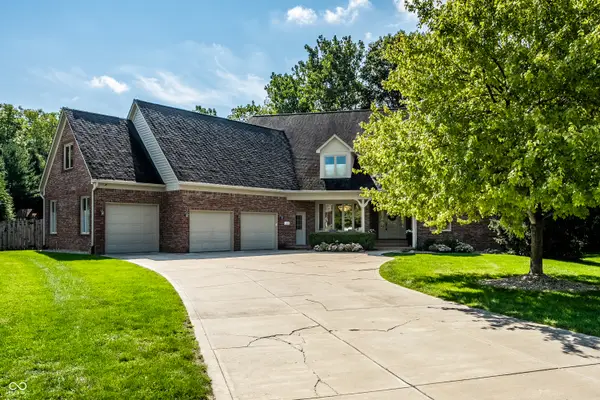 $1,700,000Pending5 beds 5 baths6,643 sq. ft.
435 Benderfield Drive, Zionsville, IN 46077
MLS# 22117632Listed by: BERKSHIRE HATHAWAY HOME- Open Sun, 2 to 4pmNew
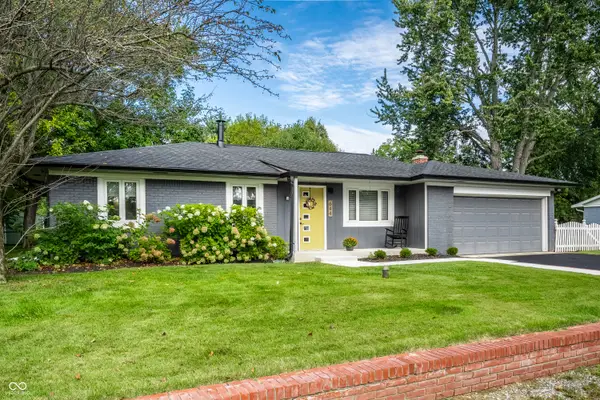 $390,000Active3 beds 2 baths1,353 sq. ft.
644 Lakeview Drive, Zionsville, IN 46077
MLS# 22119108Listed by: UNITED REAL ESTATE INDPLS


Protect your home and budget from life's surprises with an Assurant Home Warranty, backed by a partner that supports you through every step of homeownership. Explore Plans.
© 2023 - 2026 ERA Franchise Systems LLC. All rights reserved. ERA Franchise Systems LLC fully supports the principles of the Fair Housing Act and the Equal Opportunity Act. ERA, ERA Real Estate powered, and their respective logos are registered service marks of ERA Franchise Systems LLC. Each office is independently owned and operated.