
4214 Riverbirch Run, Zionsville, IN 46077
Local realty services provided by:Schuler Bauer Real Estate ERA Powered
4214 Riverbirch Run,Zionsville, IN 46077
$1,430,566
- 5 Beds
- 5 Baths
- - sq. ft.
- Single family
- Sold
Listed by: traci garontakos
Office: the agency indy
MLS#:22110367
Source:IN_MIBOR
Sorry, we are unable to map this address
Price summary
- Price:$1,430,566
About this home
Situated on nearly an acre in the established Austin Oaks neighborhood, 4214 Riverbirch Run is the kind of home that quietly stands apart. Mature trees, manicured landscaping, and a sweeping side yard create an immediate sense of space and privacy-something increasingly rare this close to everything Zionsville has to offer. Inside, the home is designed around light, warmth, and connection. A dramatic two-story foyer opens to a great room anchored by a floor-to-ceiling brick fireplace, where soaring ceilings and walls of windows frame peaceful views of the wooded backyard. Just beyond, a window-lined sitting room offers the perfect place to unwind, while the beautifully remodeled kitchen serves as the heart of the home with custom cabinetry, a large center island, walk-in pantry, coffee bar, and sunny breakfast nook. The expansive back deck extends the living space outdoors, creating the perfect setting for morning coffee or evenings overlooking the trees. A private office and elegant dining room with tray ceilings and crown molding offer refined spaces for work and entertaining while maintaining the effortless flow of the main level. Upstairs, three secondary bedrooms and a tucked-away bonus room surround a spacious primary suite that occupies the entire rear of the home, creating a true retreat. The walkout lower level adds exceptional flexibility with a guest bedroom, dedicated fitness room, and expansive family room that opens directly to the backyard. Outside is where this property truly shines. The wooded setting, natural topography, and firepit tucked beneath the tree canopy create an atmosphere that feels peaceful, private, and worlds away. For the buyer who values privacy, timeless character, and room to breathe, 4214 Riverbirch Run is a rare opportunity to enjoy all three....
Contact an agent
Home facts
- Year built:2000
- Subdivision & Development:Austin Oaks
- Listing ID #:22110367
- Added:43 day(s) ago
- Updated:August 23, 2026 at 07:18 AM
Rooms and interior
- Bedrooms:5
- Total bathrooms:5
- Full bathrooms:4
- Half bathrooms:1
- Flooring:Hardwood Floors
- Dining Description:Breakfast Room, Formal Dining Room, Separate Room
- Kitchen Description:Bar Fridge, Dishwasher, Disposal, Double Oven, ENERGY STAR Qualified Appliances, Gas Cooktop, Microwave, Oven, Refrigerator
- Basement:Yes
- Basement Description:Basement, Ceiling - 9+ feet, Walk-Out Access
Heating and cooling
- Cooling:Central Electric
- Central air:Yes
Structure and exterior
- Year built:2000
- Lot Features:Mature Trees, Wooded
- Construction Materials:Brick
- Exterior Features:Fire Pit, Lighting, Sprinkler System
- Foundation Description:Concrete Perimeter
Schools
- High school:Zionsville Community High School
- Middle school:Zionsville Middle School
- Elementary school:Union Elementary School
Utilities
- Water:Public Water
Finances and disclosures
- Price:$1,430,566
Features and amenities
- Appliances:Gas Cooktop, Microwave, Refrigerator, Smoke Alarm, Washer, Water Softener Owned
- Laundry features:Dryer, Washer
- Amenities:Attic Access, Ceiling Vaulted, Radon System
- Pool features:Pool
Parking
- Parking description:Finished Garage, Garage Door Opener, Keyless Entry, Service Door
- Garage:Yes
- Garage spaces:3
New listings near 4214 Riverbirch Run
- New
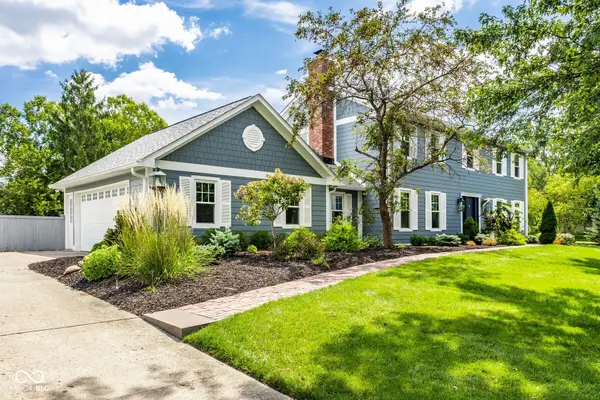 $875,000Active4 beds 4 baths3,118 sq. ft.
215 Sherwood Court, Zionsville, IN 46077
MLS# 22121164Listed by: ENCORE SOTHEBY'S INTERNATIONAL - Open Sun, 2 to 4pmNew
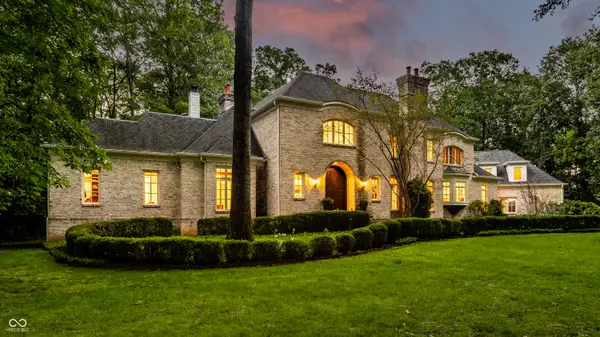 $2,950,000Active6 beds 8 baths12,152 sq. ft.
9150 Timberwolf Lane, Zionsville, IN 46077
MLS# 22117941Listed by: THE AGENCY INDY 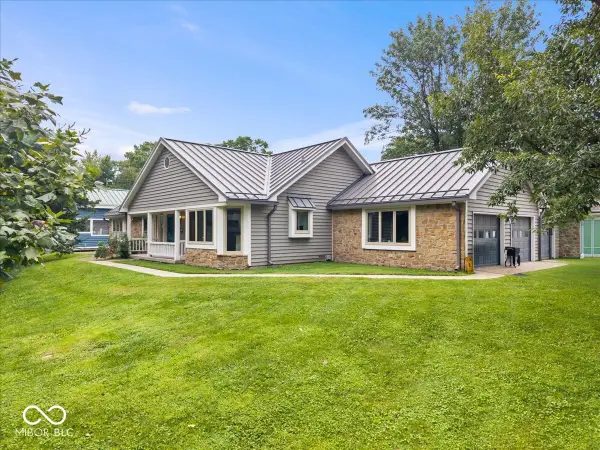 $1,150,000Active3 beds 2 baths2,546 sq. ft.
5805 E 800 S, Zionsville, IN 46077
MLS# 22111060Listed by: EXP REALTY, LLC- Open Sun, 12 to 2pmNew
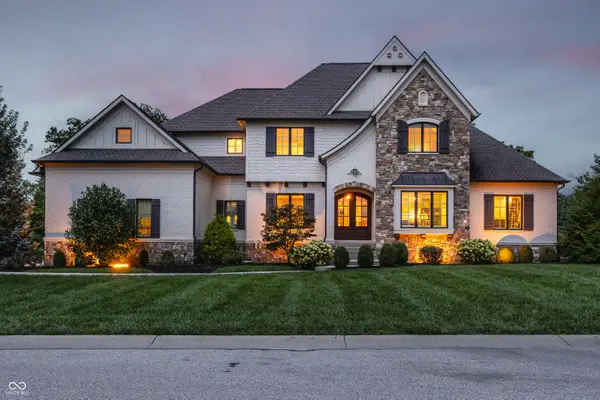 $2,650,000Active5 beds 6 baths8,353 sq. ft.
6702 Berkley Court, Zionsville, IN 46077
MLS# 22120671Listed by: THE AGENCY INDY - Open Sun, 12 to 2pmNew
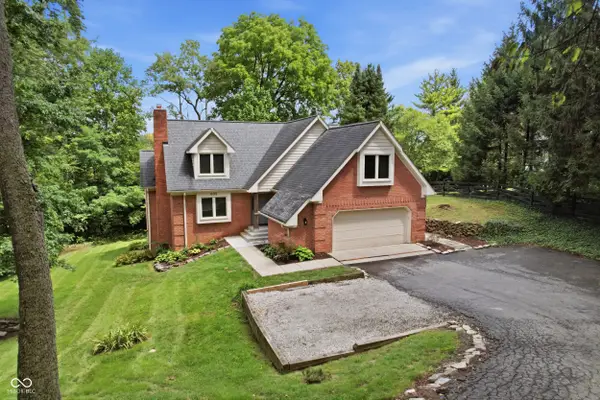 $750,000Active4 beds 2 baths3,748 sq. ft.
635 Mulberry Street, Zionsville, IN 46077
MLS# 22121667Listed by: WEICHERT REALTORS COOPER GROUP INDY - New
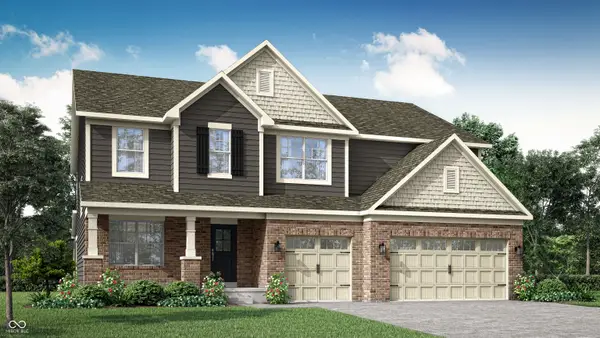 $804,865Active5 beds 6 baths4,311 sq. ft.
11363 Roe Deer Way, Zionsville, IN 46077
MLS# 22121497Listed by: COMPASS INDIANA, LLC - New
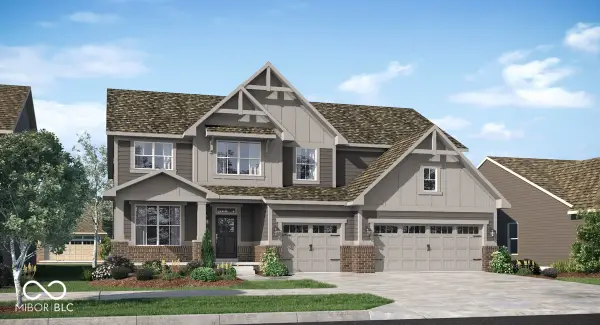 $834,655Active5 beds 6 baths4,281 sq. ft.
11375 Roe Deer Way, Zionsville, IN 46077
MLS# 22121510Listed by: COMPASS INDIANA, LLC - New
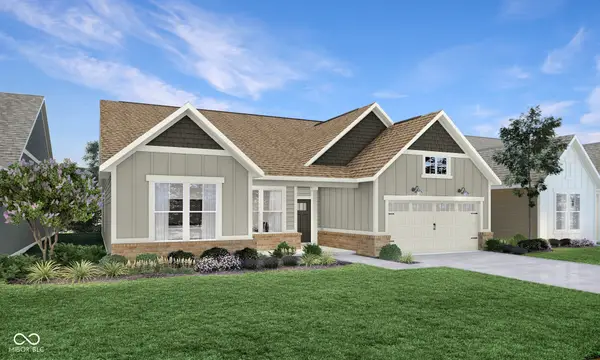 $640,995Active3 beds 3 baths2,550 sq. ft.
11346 Barn Owl Drive, Zionsville, IN 46077
MLS# 22121521Listed by: COMPASS INDIANA, LLC - New
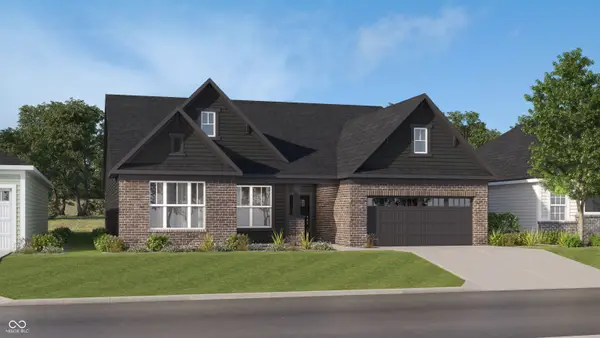 $749,880Active3 beds 3 baths2,550 sq. ft.
2311 Red Squirrel Way, Zionsville, IN 46077
MLS# 22121524Listed by: COMPASS INDIANA, LLC - Open Sun, 12 to 2pmNew
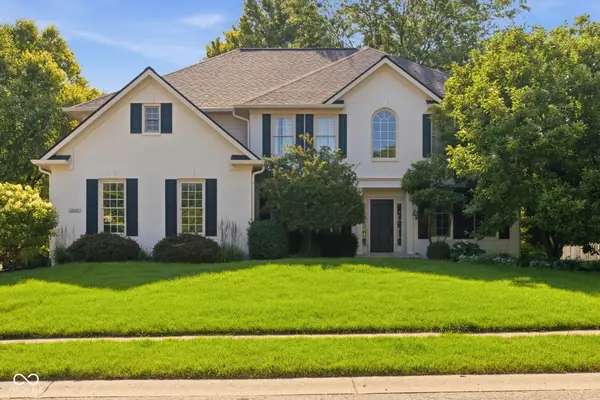 $675,000Active4 beds 3 baths3,237 sq. ft.
4335 Riverbirch Run, Zionsville, IN 46077
MLS# 22111844Listed by: BERKSHIRE HATHAWAY HOME


Protect your home and budget from life's surprises with an Assurant Home Warranty, backed by a partner that supports you through every step of homeownership. Explore Plans.
© 2023 - 2026 ERA Franchise Systems LLC. All rights reserved. ERA Franchise Systems LLC fully supports the principles of the Fair Housing Act and the Equal Opportunity Act. ERA, ERA Real Estate powered, and their respective logos are registered service marks of ERA Franchise Systems LLC. Each office is independently owned and operated.