
4635 Hastings Drive, Zionsville, IN 46077
Local realty services provided by:Schuler Bauer Real Estate ERA Powered
Listed by: steve collins
Office: remax one
MLS#:22123396
Source:IN_MIBOR
Price summary
- Price:$1,200,000
- Price per sq. ft.:$166.32
About this home
Pay attention to the details! You will love this Beautiful 5 Bedroom, 5 Bath Home with over 6500sqft of Living Space. Conveniently located near Zionsville Community Schools. Inviting Covered Front Porch for morning coffee. Starting with the spacious Entry, 9ft Ceilings, Crown moldings, Tray ceilings, Hardwood throughout the main level. To the left is the Office/Den with small built-in bookshelves and to the right the Formal Dining Room with Butler's Pantry, perfect for Large Gatherings. Not to Mention the Great Room with 19 ft Ceilings, Towering Stone Fireplace, Open Staircase, Expansive East Facing Windows for Morning Light and a Dream Kitchen with Large Center Island, plenty of Cabinets/Counter Space and a large Walkin Pantry. Main Level Primary Suite with tray ceiling and a Primary Bath that offers Large Stand-Alone Tub, Separate Shower with Dual Shower Heads, Plus Large Walk-in Closet. Large Mudroom and Laundry Room finish off this Beautiful Main Level with 3 Car Garage. Continue Upstairs with Open Loft, 3 Bedrooms, Walkin Closets and 2 Full Baths. For your Outdoor Entertaining the Back Yard is perfect with a Cement Patio just out the back door plus additional Larger Stone Patio. Don't forget the Finished Basement with spacious Family Room, Rec-Room, Full Bath and 5th Bedroom. The wall between Family & Rec Room is already plumbed for a wet bar if desired. All Appliances plus Washer & Dryer stay. With all that Zionsville has to offer this is the perfect home for you!...
Contact an agent
Home facts
- Year built:2021
- Subdivision & Development:Hampshire
- Listing ID #:22123396
- Added:1 day(s) ago
- Updated:September 02, 2026 at 02:48 PM
Rooms and interior
- Bedrooms:5
- Total bathrooms:5
- Full bathrooms:4
- Half bathrooms:1
- Dining Description:Formal Dining Room
- Kitchen Description:Dishwasher, Gas Cooktop, Microwave, Oven, Range Hood, Refrigerator
- Basement:Yes
- Basement Description:Basement, Ceiling - 9+ feet, Egress Window(s), Roughed In
- Living area:6,541 sq. ft.
Heating and cooling
- Cooling:Central Electric
- Heating:Forced Air
- Central air:Yes
Structure and exterior
- Year built:2021
- Building area:6,541 sq. ft.
- Lot area:0.4 Acres
- Lot Features:Sidewalks
- Construction Materials:Cement Siding, Stone
- Foundation Description:Concrete Perimeter
Utilities
- Water:Public Water
Finances and disclosures
- Price:$1,200,000
- Price per sq. ft.:$166.32
Features and amenities
- Appliances:Gas Cooktop, Microwave, Refrigerator, Smoke Alarm, Washer, Water Softener Owned
- Laundry features:Dryer, Washer
- Pool features:Pool
Parking
- Parking description:Finished Garage, Keyless Entry
- Garage:Yes
- Garage spaces:3
New listings near 4635 Hastings Drive
- Open Sun, 2 to 4pmNew
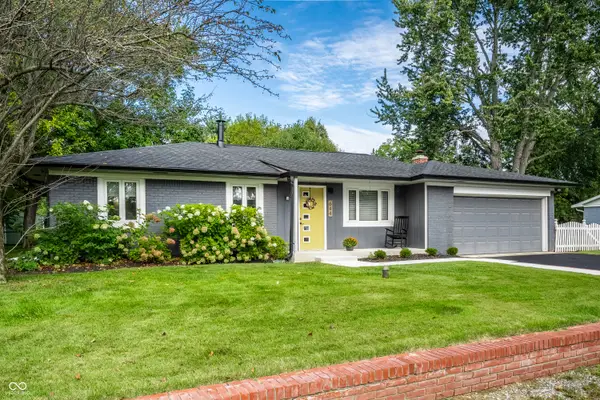 $390,000Active3 beds 2 baths1,353 sq. ft.
644 Lakeview Drive, Zionsville, IN 46077
MLS# 22119108Listed by: UNITED REAL ESTATE INDPLS - New
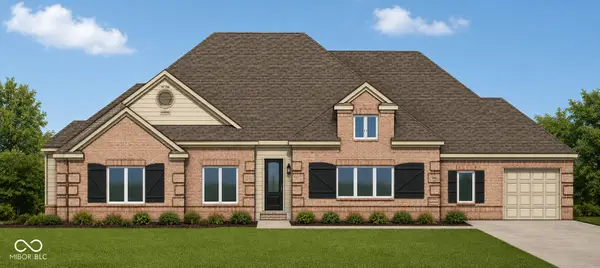 $1,195,000Active5 beds 5 baths4,094 sq. ft.
4308 Stone Lake Drive, Zionsville, IN 46077
MLS# 22120079Listed by: BERKSHIRE HATHAWAY HOME - New
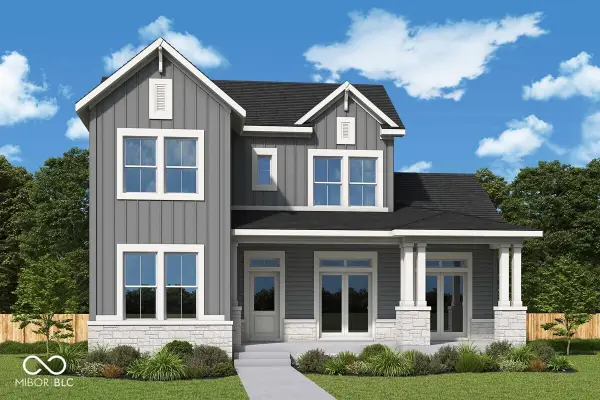 $924,538Active5 beds 4 baths4,075 sq. ft.
6046 Salisbury Street, Zionsville, IN 46077
MLS# 22123244Listed by: WEEKLEY HOMES REALTY COMPANY - New
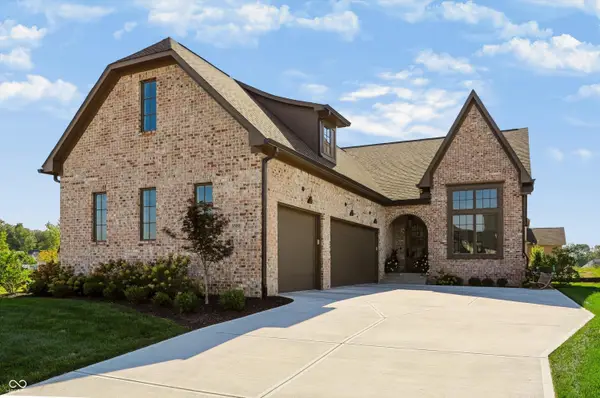 $1,545,000Active4 beds 5 baths5,043 sq. ft.
3588 Marketplace Court, Zionsville, IN 46077
MLS# 22123694Listed by: BERKSHIRE HATHAWAY HOME - New
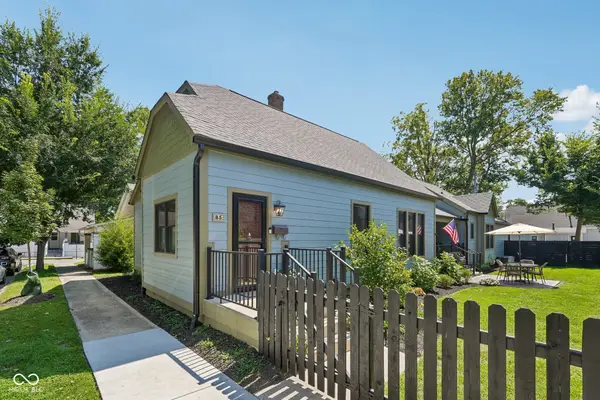 $885,000Active3 beds 4 baths1,651 sq. ft.
85 E Poplar, Zionsville, IN 46077
MLS# 22122773Listed by: F.C. TUCKER COMPANY - New
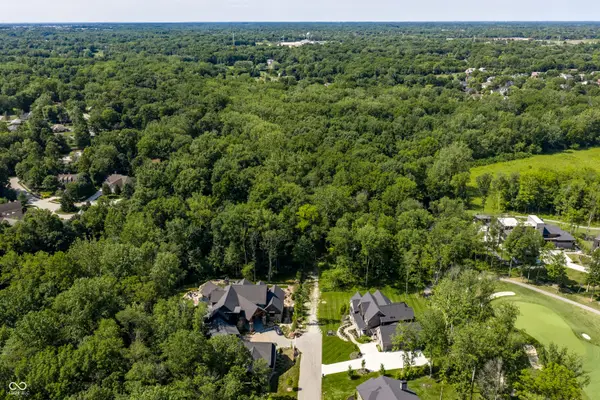 $2,950,000Active5.01 Acres
4580 Strathmore Lane, Zionsville, IN 46077
MLS# 22123457Listed by: F.C. TUCKER COMPANY - New
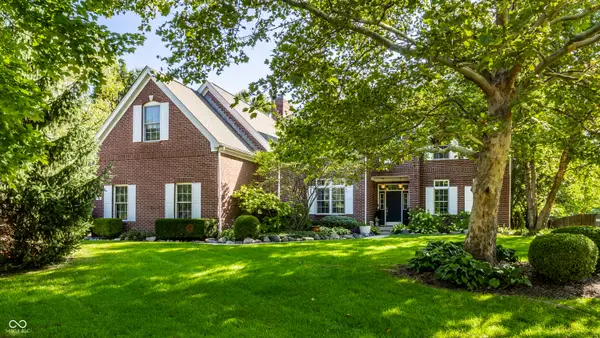 $765,000Active5 beds 3 baths4,198 sq. ft.
9474 Greenthread Drive, Zionsville, IN 46077
MLS# 22119516Listed by: F.C. TUCKER COMPANY 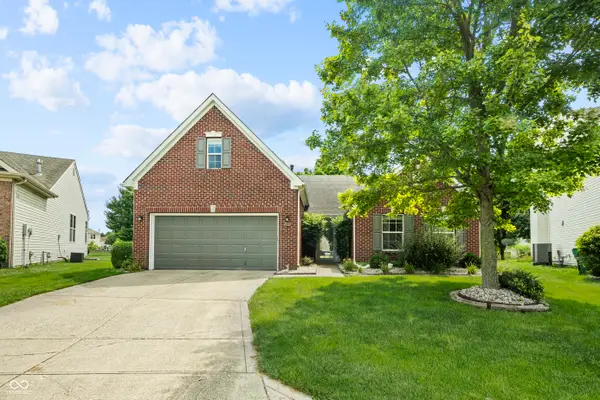 $315,000Pending4 beds 2 baths2,076 sq. ft.
6684 Amherst, Zionsville, IN 46077
MLS# 22122369Listed by: KELLER WILLIAMS INDPLS METRO N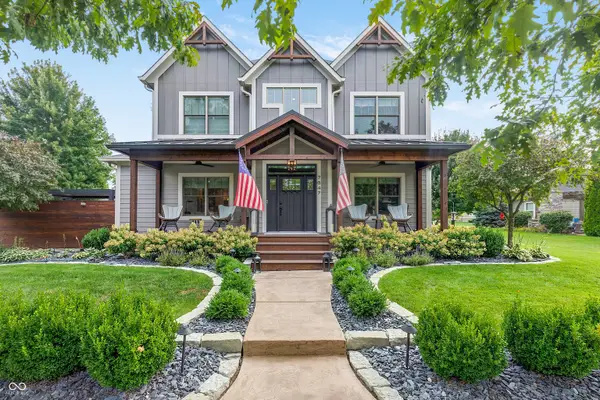 $1,149,000Pending6 beds 5 baths5,082 sq. ft.
7647 Bishops, Zionsville, IN 46077
MLS# 22116924Listed by: EXP REALTY, LLC


Protect your home and budget from life's surprises with an Assurant Home Warranty, backed by a partner that supports you through every step of homeownership. Explore Plans.
© 2023 - 2026 ERA Franchise Systems LLC. All rights reserved. ERA Franchise Systems LLC fully supports the principles of the Fair Housing Act and the Equal Opportunity Act. ERA, ERA Real Estate powered, and their respective logos are registered service marks of ERA Franchise Systems LLC. Each office is independently owned and operated.