
4825 Aberdeen Drive, Zionsville, IN 46077
Local realty services provided by:Schuler Bauer Real Estate ERA Powered
4825 Aberdeen Drive,Zionsville, IN 46077
$1,300,000
- 5 Beds
- 6 Baths
- 5,643 sq. ft.
- Single family
- Active
Listed by: jennifer lampen, kimberly loya
Office: century 21 scheetz
MLS#:22093581
Source:IN_MIBOR
Price summary
- Price:$1,300,000
- Price per sq. ft.:$223.6
About this home
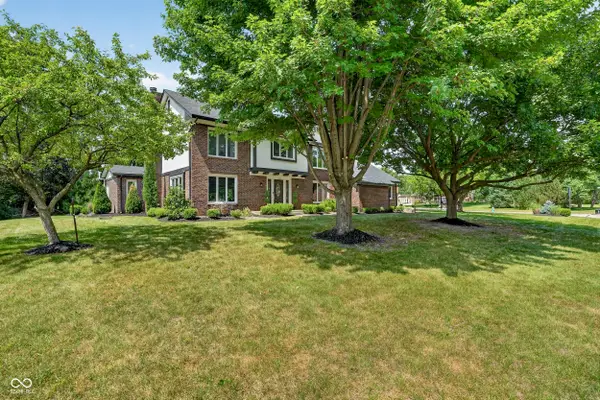
Welcome to one of Zionsville's most sought after neighborhoods-Hampshire! The very popular Paxton floor plan from Fischer Homes features large front porch that welcomes you into this large and beautifully upgraded home. First stop is the show-stopping backyard with a saltwater pool and lots of space on the custom patio for entertaining all summer long! The main level features a warm and inviting family room with a grand stone fireplace and huge windows to let in the sunshine. An entertaining dream, the kitchen showcases a large center island with seating, granite countertops, stainless steel appliances, including a gas cooktop and double ovens, a walk-in pantry with custom shelving, and a butler's pantry for extra storage. The front area showcases a office with French doors and a flex room currently being utilized as a playroom but would be a stunning formal dining or a cozy library. Off the family room is a private powder room and large mudroom which leads into the large garage with an epoxy floor for durability,. Step down a few steps from the main level and find a private bedroom with an attached full bath - perfect for guests or even an in-law suite. A few more steps down and you enter the perfect spot for gathering for Colts games or family movie nights! A fully finished basement with a wet bar, media space, and game area. Also in the basement is another full bath and private office space-perfect for working from home. Upstairs, the expansive primary suite is filled with natural light and features an ensuite bath with separate vanities and a relaxing garden tub. The second floor also includes a loft space with and three additional bedrooms, two with attached full bathrooms and a large laundry room with lots of storage. Residents of Hampshire enjoy access to community amenities, including a pool, playground, pickle ball courts and social events! All this and just minutes from award winning Zionsville schools! Make this your forever home today...
Contact an agent
Home facts
- Year built:2020
- Listing ID #:22093581
- Added:52 day(s) ago
- Updated:July 26, 2026 at 03:04 PM
Rooms and interior
- Bedrooms:5
- Total bathrooms:6
- Full bathrooms:5
- Half bathrooms:1
- Dining Description:Breakfast Room, Formal Dining Room
- Kitchen Description:Dishwasher, Disposal, Gas Cooktop, Microwave, Oven
- Basement:Yes
- Basement Description:Basement, Ceiling - 9+ feet
- Living area:5,643 sq. ft.
Heating and cooling
- Cooling:Central Electric
- Heating:Forced Air
- Central air:Yes
Structure and exterior
- Year built:2020
- Building area:5,643 sq. ft.
- Lot area:0.43 Acres
- Construction Materials:Brick, Cement Siding, Stone
- Foundation Description:Concrete Perimeter
Schools
- High school:Zionsville Community High School
- Middle school:Zionsville West Middle School
Utilities
- Water:Public Water
Finances and disclosures
- Price:$1,300,000
- Price per sq. ft.:$223.6
Features and amenities
- Appliances:Gas Cooktop, Microwave, Smoke Alarm
Parking
- Parking description:Finished Garage, Keyless Entry
- Garage:Yes
- Garage spaces:3
New listings near 4825 Aberdeen Drive
- New
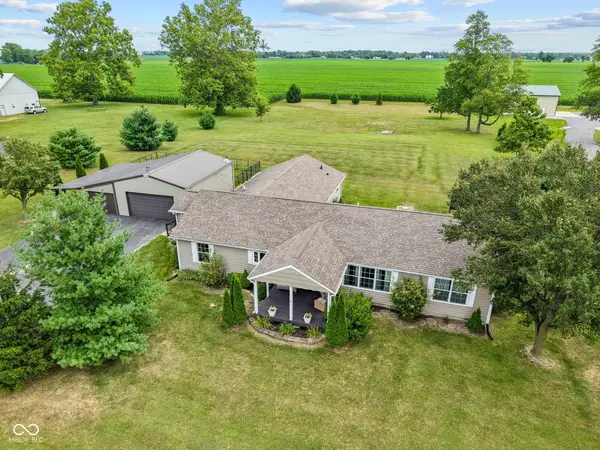 $525,000Active4 beds 3 baths2,542 sq. ft.
6215 S 275 E, Lebanon, IN 46052
MLS# 22115613Listed by: CARPENTER, REALTORS - New
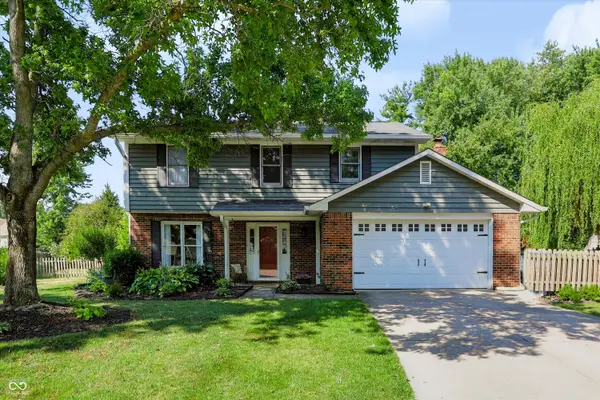 $449,900Active4 beds 3 baths1,926 sq. ft.
60 Waterford Court, Zionsville, IN 46077
MLS# 22116092Listed by: CENTURY 21 SCHEETZ - New
 $1,500,000Active5 beds 4 baths4,197 sq. ft.
544 Amos Drive, Zionsville, IN 46077
MLS# 22115150Listed by: BERKSHIRE HATHAWAY HOMESERVICES - Open Sun, 2 to 4pmNew
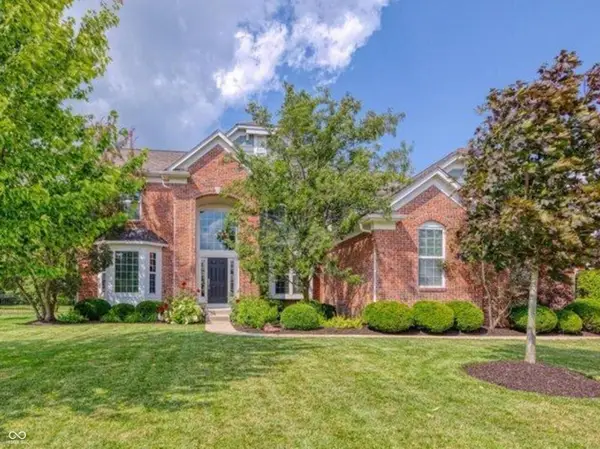 $847,000Active5 beds 4 baths4,544 sq. ft.
9310 Windrift Way, Zionsville, IN 46077
MLS# 22116164Listed by: F.C. TUCKER COMPANY - New
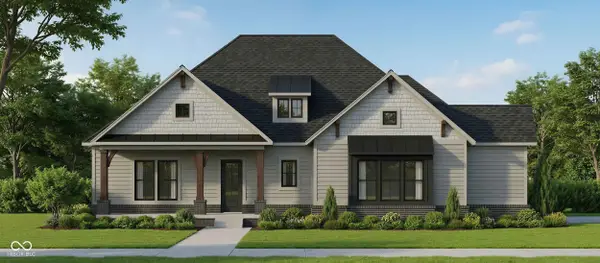 $1,327,000Active4 beds 4 baths3,878 sq. ft.
4305 Hamilton Run, Zionsville, IN 46077
MLS# 22105993Listed by: STACEY WILLIS - New
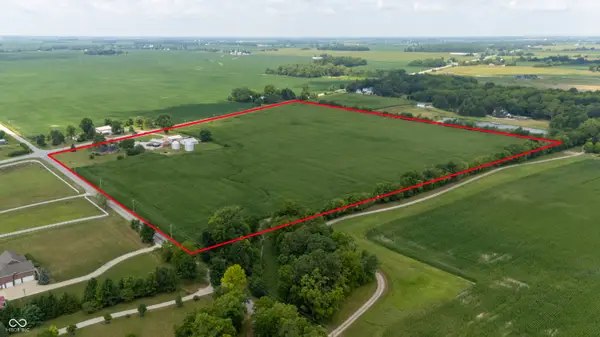 $4,400,000Active3 beds 3 baths2,152 sq. ft.
1041 N Us Highway 421, Whitestown, IN 46075
MLS# 22114726Listed by: BERKSHIRE HATHAWAY HOME 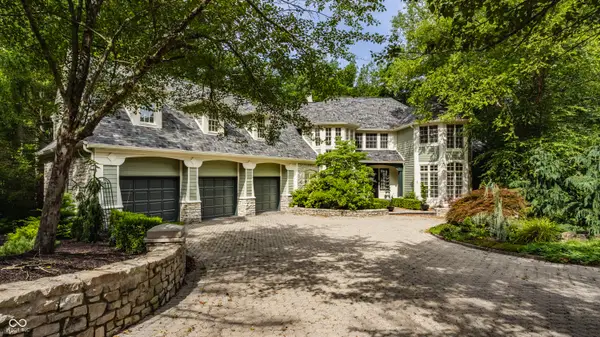 $1,200,000Pending6 beds 5 baths9,913 sq. ft.
9648 Irishmans Run Lane, Zionsville, IN 46077
MLS# 22114210Listed by: F.C. TUCKER COMPANY- Open Sun, 2 to 4pmNew
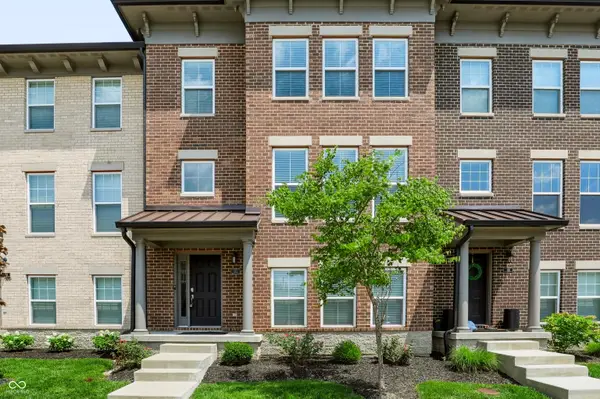 $450,000Active3 beds 4 baths2,334 sq. ft.
332 Fairfax Way, Zionsville, IN 46077
MLS# 22115064Listed by: CENTURY 21 SCHEETZ - New
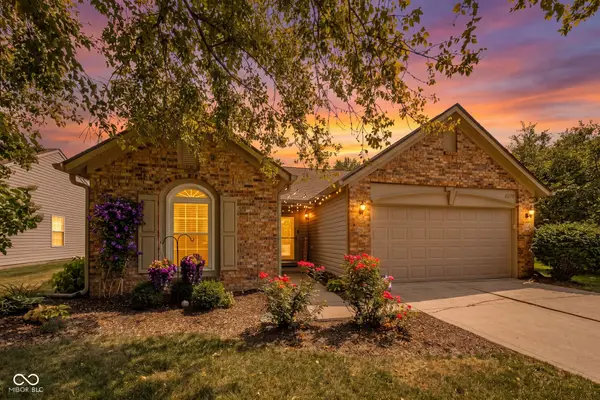 $324,700Active3 beds 2 baths1,352 sq. ft.
6279 Briargate Drive, Zionsville, IN 46077
MLS# 22115384Listed by: EPIQUE INC - Open Sun, 1 to 3pmNew
 $769,900Active5 beds 4 baths4,841 sq. ft.
1565 Village Walk Drive, Zionsville, IN 46077
MLS# 22114539Listed by: F.C. TUCKER COMPANY


Protect your home and budget from life's surprises with an Assurant Home Warranty, backed by a partner that supports you through every step of homeownership. Explore Plans.
© 2023 - 2026 ERA Franchise Systems LLC. All rights reserved. ERA Franchise Systems LLC fully supports the principles of the Fair Housing Act and the Equal Opportunity Act. ERA, ERA Real Estate powered, and their respective logos are registered service marks of ERA Franchise Systems LLC. Each office is independently owned and operated.