
5750 Marvie Drive, Zionsville, IN 46077
Local realty services provided by:Schuler Bauer Real Estate ERA Powered
Upcoming open houses
- Sun, Nov 2201:00 pm - 03:00 pm
Listed by: traci garontakos
Office: the agency indy
MLS#:22120463
Source:IN_MIBOR | Licensed in Indiana
Price summary
- Price:$2,150,000
- Price per sq. ft.:$406.35
About this home
Welcome to a showstopping residence in Zionsville's newest luxury community, Wild Air, and a featured showcase home on the 2026 Home-A-Rama tour. Built by Wedgewood Building Company, this brick home sits on a corner lot, drawing its character from Charleston architecture: long and gracious, wrapping a private courtyard on three sides, and layered throughout with wood, stone, and vaulted ceilings. The kitchen and great room unite beneath soaring vaulted, beamed ceilings, anchored by a stone fireplace and a floor-to-ceiling stone surround behind the range. Tall windows wash the space in light before it opens to the lanai and courtyard, which features its own fireplace, TV, built-in grill, and lounge area. The home wraps around the courtyard, centered on indoor/outdoor living, with twinkling string lights overhead for beautiful hosting in every season. The main level also offers a front office with an adjacent full bath, ideal as a flex space. On the opposite side of the home, the primary suite is a serene retreat with a statement wallpaper accent wall and tray ceiling overlooking the patio, a spa-like bath and an oversized closet. Upstairs, a light-filled catwalk overlooks the foyer and front yard leading to two en-suite bedrooms, including a color-drenched blue bedroom with a vaulted ceiling and built-in shelving. The lower level is built for entertaining: a wet bar with an arched, tiled niche serves a lounge, with a dedicated art studio, fitness studio, and guest bedroom rounding out the space. The garage adds additional space behind a brick wall, ideal as a workshop or entertaining space with room for a bar. Beyond the home, Wild Air offers resort-style living with two pools, a clubhouse, miles of trails, a woodland park, a fitness center, and pickleball and bocce courts. This is a rare chance to own a true showpiece, architecturally distinct and thoughtfully built....
Contact an agent
Home facts
- Year built:2026
- Subdivision & Development:Wild Air
- Listing ID #:22120463
- Added:1 day(s) ago
- Updated:November 20, 2026 at 12:50 AM
Rooms and interior
- Bedrooms:4
- Total bathrooms:5
- Full bathrooms:5
- Dining Description:Dining Combo/Great Room
- Kitchen Description:Bar Fridge, Dishwasher, Double Oven, Gas Cooktop, Microwave, Microwave Hood, Refrigerator
- Basement:Yes
- Basement Description:Basement, Egress Window(s)
- Living area:4,471 sq. ft.
Heating and cooling
- Cooling:Central Electric
- Central air:Yes
Structure and exterior
- Year built:2026
- Building area:4,471 sq. ft.
- Lot area:0.28 Acres
- Lot Features:Curbs, Sidewalks, Street Lights
- Architectural Style:Contemporary
- Construction Materials:Brick
- Exterior Features:Gas Grill, Lighting
- Foundation Description:Poured Concrete
Schools
- High school:Zionsville Community High School
- Middle school:Zionsville West Middle School
Utilities
- Water:Public Water
Finances and disclosures
- Price:$2,150,000
- Price per sq. ft.:$406.35
Features and amenities
- Appliances:Gas Cooktop, Microwave, Refrigerator, Washer, Water Heater
- Laundry features:Dryer, Washer
- Amenities:Wet Bar
Parking
- Parking description:Garage Door Opener, Service Door
- Garage:Yes
- Garage spaces:4
New listings near 5750 Marvie Drive
- Coming Soon
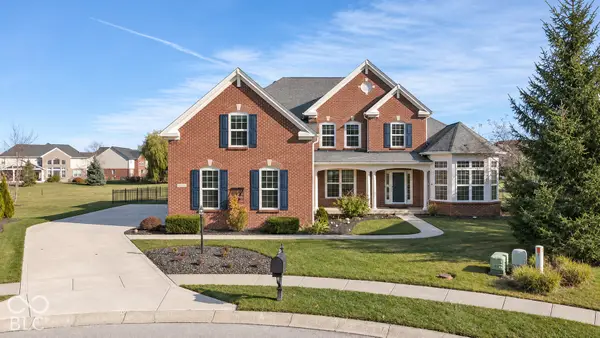 $900,000Coming Soon5 beds 5 baths5,933 sq. ft.
2801 Newbury Court, Zionsville, IN 46077
MLS# 22137309Listed by: 1 PERCENT LISTS INDIANA REAL ESTATE - Coming Soon
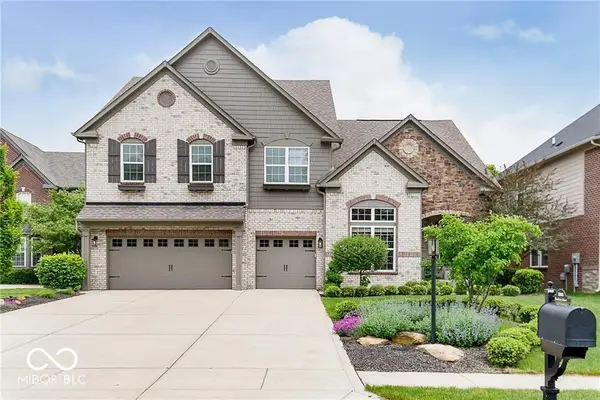 $975,000Coming Soon4 beds 4 baths5,537 sq. ft.
2805 Newbury Court, Zionsville, IN 46077
MLS# 22136627Listed by: F.C. TUCKER COMPANY - Coming Soon
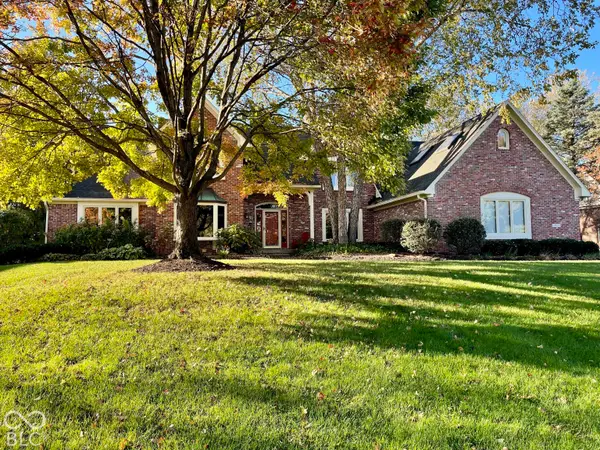 $900,000Coming Soon4 beds 6 baths4,717 sq. ft.
1955 Mulsanne Drive, Zionsville, IN 46077
MLS# 22132378Listed by: F.C. TUCKER COMPANY - New
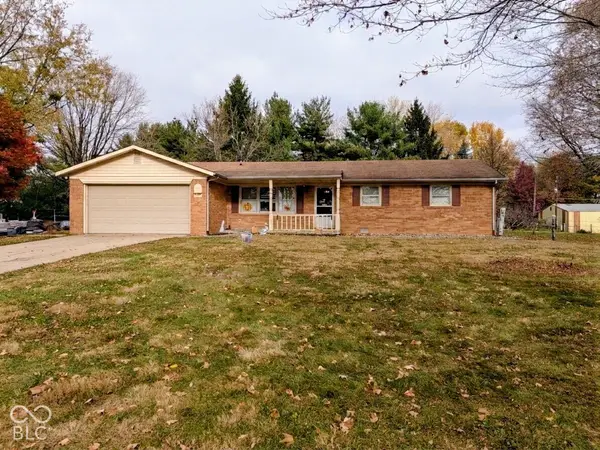 $399,900Active3 beds 2 baths1,463 sq. ft.
9010 E 200 S, Zionsville, IN 46077
MLS# 22136685Listed by: FERRIS PROPERTY GROUP - New
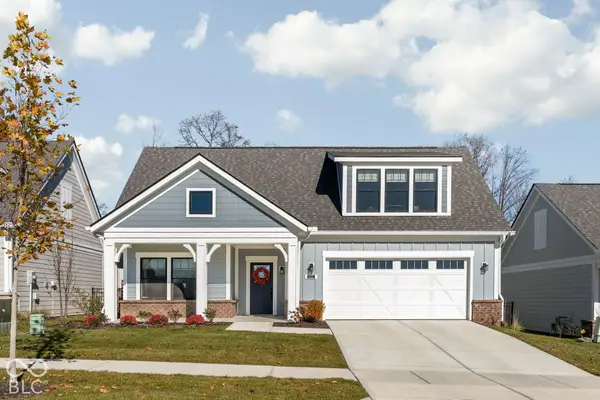 $950,000Active4 beds 3 baths2,850 sq. ft.
9068 Acadia Lane, Zionsville, IN 46077
MLS# 22136838Listed by: @PROPERTIES - New
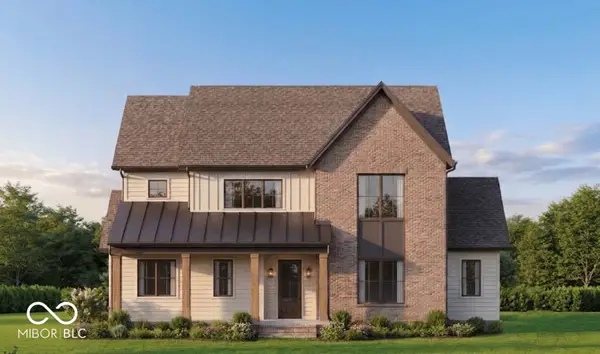 $1,495,272Active5 beds 5 baths4,629 sq. ft.
8253 Belmont Road, Zionsville, IN 46077
MLS# 22105997Listed by: STACEY WILLIS - Open Sat, 1 to 3pmNew
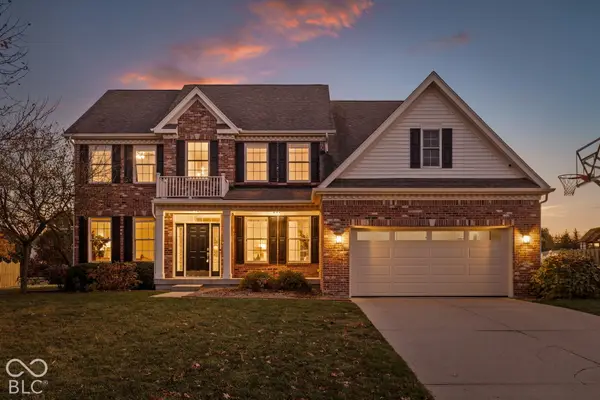 $650,000Active5 beds 4 baths3,963 sq. ft.
8809 Weather Stone Crossing, Zionsville, IN 46077
MLS# 22134468Listed by: BERKSHIRE HATHAWAY HOMESERVICES - New
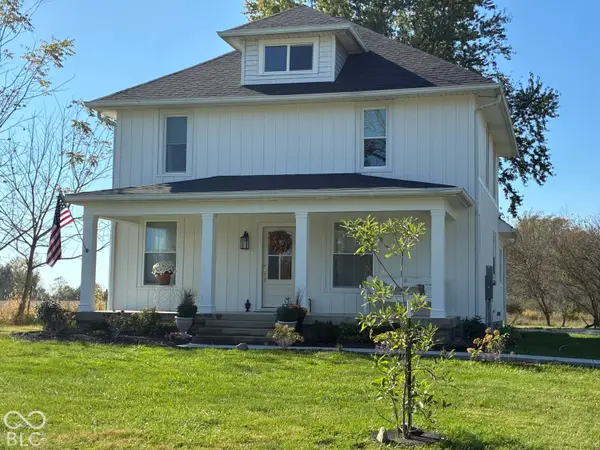 $649,000Active4 beds 3 baths2,176 sq. ft.
660 N 700 E, Lebanon, IN 46052
MLS# 22136992Listed by: BEYCOME BROKERAGE REALTY LLC  $2,690,000Active5 beds 5 baths6,825 sq. ft.
1489 Eagle Valley Court, Zionsville, IN 46077
MLS# 22124241Listed by: THE AGENCY INDY


Protect your home and budget from life's surprises with an Assurant Home Warranty, backed by a partner that supports you through every step of homeownership. Explore Plans.
© 2023 - 2026 ERA Franchise Systems LLC. All rights reserved. ERA Franchise Systems LLC fully supports the principles of the Fair Housing Act and the Equal Opportunity Act. ERA, ERA Real Estate powered, and their respective logos are registered service marks of ERA Franchise Systems LLC. Each office is independently owned and operated.