
6047 Johnson Road, Zionsville, IN 46077
Local realty services provided by:Schuler Bauer Real Estate ERA Powered
6047 Johnson Road,Zionsville, IN 46077
$867,581
- 5 Beds
- 3 Baths
- 3,524 sq. ft.
- Single family
- Active
Listed by: angela huser
Office: weekley homes realty company
MLS#:22121346
Source:IN_MIBOR | Licensed in Indiana
Price summary
- Price:$867,581
- Price per sq. ft.:$233.79
About this home
*Photos are of a similar plan, actual home features may vary. Welcome to the Townsman in Wild Air, a beautifully designed ranch-style home offering an open, inviting layout with the added versatility of a finished basement. Thoughtfully designed for both everyday living and entertaining, this home combines comfortable main-level living with plenty of additional space to spread out. The heart of the home is the spacious open-concept living area, where the kitchen, dining, and family spaces flow seamlessly together. Large windows fill the home with natural light, creating a bright and welcoming atmosphere while enhancing the sense of openness throughout the main living areas. The ranch-style design provides the convenience of essential living spaces on one level, while the finished basement adds valuable room for entertaining, relaxing, hosting guests, or creating a home office, game room, or media space. Step out in the community to enjoy all that Wild Air has to offer, from the more than 30 acres of preserved green space and walking trails to a beautifully designed clubhouse with pool and fitness area. In Wild Air, there is something for everyone....
Contact an agent
Home facts
- Year built:2026
- Subdivision & Development:Wild Air
- Listing ID #:22121346
- Added:46 day(s) ago
- Updated:October 05, 2026 at 03:10 PM
Rooms and interior
- Bedrooms:5
- Total bathrooms:3
- Full bathrooms:3
- Dining Description:Dining Combo/Family Room
- Kitchen Description:Dishwasher, Disposal, Double Oven, Gas Cooktop, Microwave
- Basement:Yes
- Basement Description:Basement, Ceiling - 9+ feet, Egress Window(s)
- Living area:3,524 sq. ft.
Heating and cooling
- Cooling:Central Electric
- Heating:Forced Air
- Central air:Yes
Structure and exterior
- Year built:2026
- Building area:3,524 sq. ft.
- Lot area:0.16 Acres
- Lot Features:Curbs, Sidewalks
- Architectural Style:Ranch
- Construction Materials:Cement Siding, Stone
- Foundation Description:Concrete Perimeter
Schools
- High school:Zionsville Community High School
- Middle school:Zionsville West Middle School
Utilities
- Water:Public Water
Finances and disclosures
- Price:$867,581
- Price per sq. ft.:$233.79
Features and amenities
- Appliances:Gas Cooktop, Microwave, Smoke Alarm
- Amenities:Attic Access
- Pool features:Pool
Parking
- Parking description:Finished Garage, Garage Door Opener, Keyless Entry
- Garage:Yes
- Garage spaces:3
New listings near 6047 Johnson Road
- Coming Soon
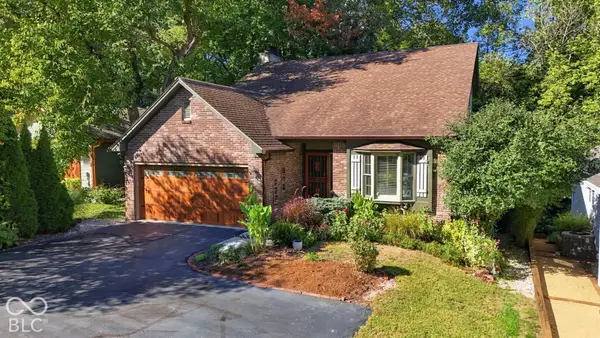 $800,000Coming Soon3 beds 4 baths2,432 sq. ft.
650 W Oak Street, Zionsville, IN 46077
MLS# 22128685Listed by: ENCORE SOTHEBY'S INTERNATIONAL - New
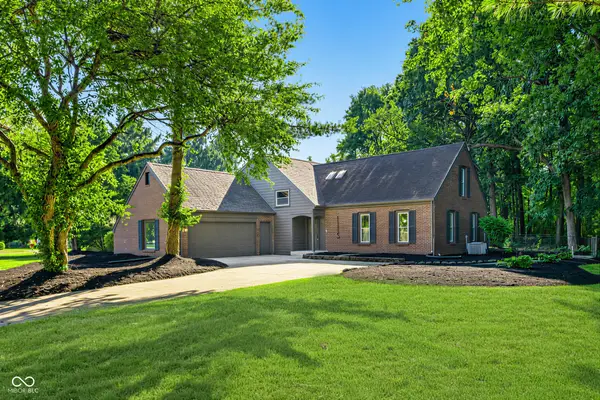 $689,990Active4 beds 3 baths5,294 sq. ft.
1115 Indianpipe Lane, Zionsville, IN 46077
MLS# 22129718Listed by: UNITED REAL ESTATE INDPLS - New
 $1,785,000Active20.01 Acres
1524 N 1200 E, Zionsville, IN 46077
MLS# 22129645Listed by: BEYCOME BROKERAGE REALTY LLC - New
 $2,650,000Active5 beds 6 baths8,209 sq. ft.
11624 Willow Springs Drive, Zionsville, IN 46077
MLS# 22129523Listed by: THE AGENCY INDY  $289,000Pending1 Acres
6724 W Stonegate Drive, Zionsville, IN 46077
MLS# 22129579Listed by: HIGHGARDEN REAL ESTATE- New
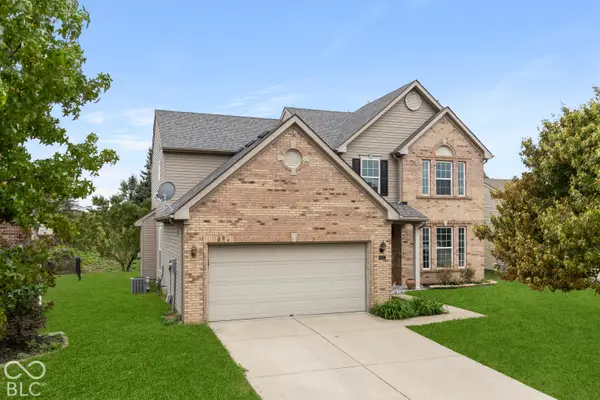 $373,000Active3 beds 3 baths2,457 sq. ft.
6552 Amherst Way, Zionsville, IN 46077
MLS# 22128487Listed by: COMPASS INDIANA, LLC - New
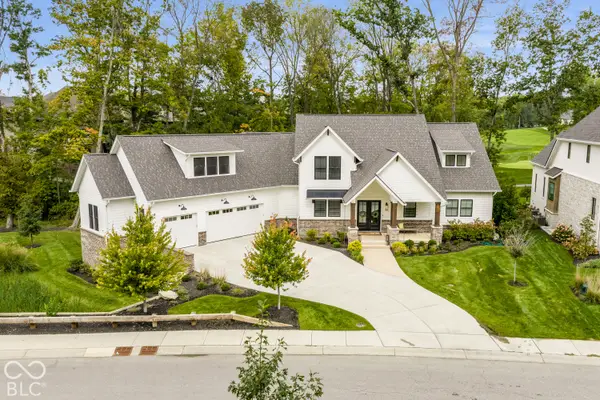 $2,495,000Active4 beds 6 baths7,279 sq. ft.
10642 Holliday Farms Boulevard, Zionsville, IN 46077
MLS# 22127803Listed by: THE AGENCY INDY - New
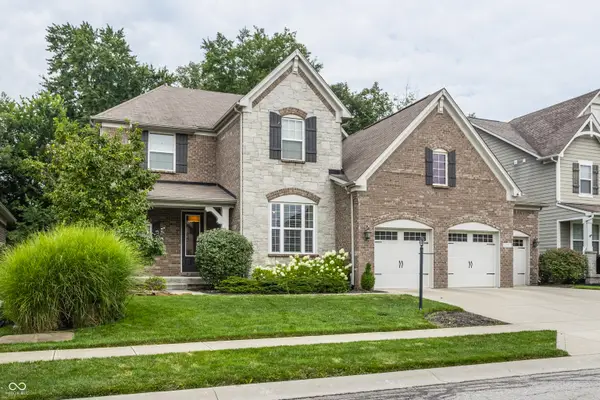 $899,900Active4 beds 5 baths5,952 sq. ft.
2790 W High Grove Circle, Zionsville, IN 46077
MLS# 22129450Listed by: F.C. TUCKER COMPANY - New
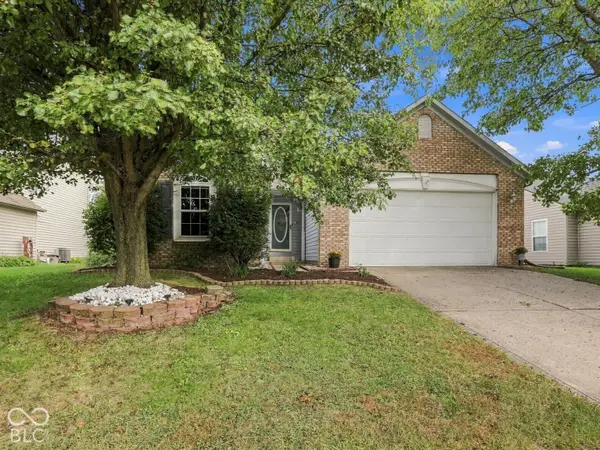 $335,000Active3 beds 2 baths1,719 sq. ft.
6276 Briargate Drive, Zionsville, IN 46077
MLS# 22129293Listed by: CARPENTER, REALTORS - New
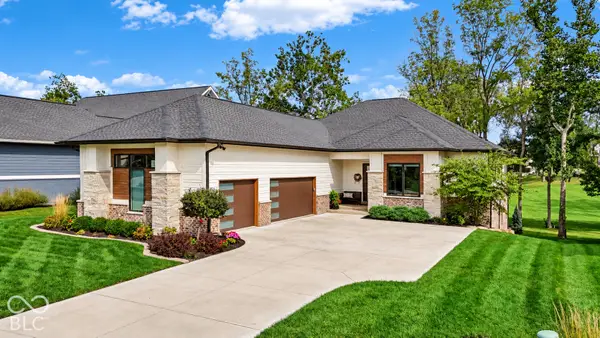 $1,900,000Active4 beds 5 baths4,365 sq. ft.
3685 Olde Well Run, Zionsville, IN 46077
MLS# 22129076Listed by: BERKSHIRE HATHAWAY HOME


Protect your home and budget from life's surprises with an Assurant Home Warranty, backed by a partner that supports you through every step of homeownership. Explore Plans.
© 2023 - 2026 ERA Franchise Systems LLC. All rights reserved. ERA Franchise Systems LLC fully supports the principles of the Fair Housing Act and the Equal Opportunity Act. ERA, ERA Real Estate powered, and their respective logos are registered service marks of ERA Franchise Systems LLC. Each office is independently owned and operated.