
650 W Oak Street, Zionsville, IN 46077
Local realty services provided by:Schuler Bauer Real Estate ERA Powered
650 W Oak Street,Zionsville, IN 46077
$800,000
- 3 Beds
- 4 Baths
- 2,432 sq. ft.
- Single family
- Coming Soon
Listed by: robbin edwards
Office: encore sotheby's international
MLS#:22128685
Source:IN_MIBOR | Licensed in Indiana
Price summary
- Price:$800,000
- Price per sq. ft.:$328.95
About this home
Tucked into the heart of Zionsville Village, this charming home offers something rare: room to spread out, just steps from the brick streets that make Village living so special. Vaulted ceilings give the great room a bright, airy feel, while the family room, gathered around a fireplace and open to the kitchen, is made for relaxed mornings and easy evenings with friends. Rich oak floors run throughout the main level, adding warmth and timeless appeal. Upstairs, three bedrooms include a beautifully renovated primary suite with a spa-inspired bath featuring a large walk-in shower and double vanity, plus a generous walk-in closet. New carpet gives the upper level a fresh, finished feel. The walkout lower level is a true Village surprise, with flexible living space and a third full bath. Sliding doors open to a spacious deck and a large, private backyard, an indoor-outdoor connection that's hard to find this close to downtown. New windows (2023) and fresh paint throughout mean you can simply move in and enjoy. Stroll to the shops and restaurants on the brick streets, hop on the Rail Trail in minutes, and enjoy quick access to shopping and major thoroughfares. This is Village living at its best....
Contact an agent
Home facts
- Year built:1991
- Subdivision & Development:No Subdivision
- Listing ID #:22128685
- Updated:October 05, 2026 at 03:10 PM
Rooms and interior
- Bedrooms:3
- Total bathrooms:4
- Full bathrooms:3
- Half bathrooms:1
- Dining Description:Formal Dining Room
- Kitchen Description:Disposal, Electric Oven, Microwave Hood, Refrigerator
- Basement:Yes
- Basement Description:Basement, Finished, Walk-Out Access
- Living area:2,432 sq. ft.
Heating and cooling
- Cooling:Central Electric
- Heating:Forced Air
- Central air:Yes
Structure and exterior
- Year built:1991
- Building area:2,432 sq. ft.
- Lot area:0.22 Acres
- Lot Features:Mature Trees, Not In Subdivision, Street Lights
- Construction Materials:Aluminum Siding, Brick
- Exterior Features:Storage
- Foundation Description:Concrete Perimeter
Schools
- High school:Zionsville Community High School
- Middle school:Zionsville West Middle School
- Elementary school:Eagle Elementary School
Utilities
- Water:Public Water
Finances and disclosures
- Price:$800,000
- Price per sq. ft.:$328.95
Features and amenities
- Appliances:Refrigerator, Washer, Water Softener Owned
- Laundry features:Dryer, Washer
- Amenities:Attic Pull Down Stairs, Radon System, Wet Bar, Wood Work Painted
Parking
- Parking description:Garage Door Opener, Keyless Entry
- Garage:Yes
- Garage spaces:2
New listings near 650 W Oak Street
- New
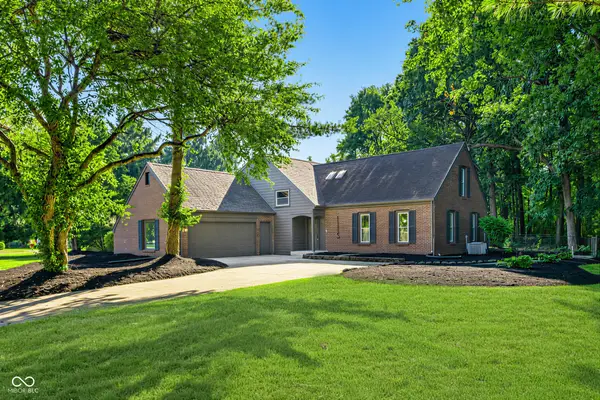 $689,990Active4 beds 3 baths5,294 sq. ft.
1115 Indianpipe Lane, Zionsville, IN 46077
MLS# 22129718Listed by: UNITED REAL ESTATE INDPLS - New
 $1,785,000Active20.01 Acres
1524 N 1200 E, Zionsville, IN 46077
MLS# 22129645Listed by: BEYCOME BROKERAGE REALTY LLC - New
 $2,650,000Active5 beds 6 baths8,209 sq. ft.
11624 Willow Springs Drive, Zionsville, IN 46077
MLS# 22129523Listed by: THE AGENCY INDY  $289,000Pending1 Acres
6724 W Stonegate Drive, Zionsville, IN 46077
MLS# 22129579Listed by: HIGHGARDEN REAL ESTATE- New
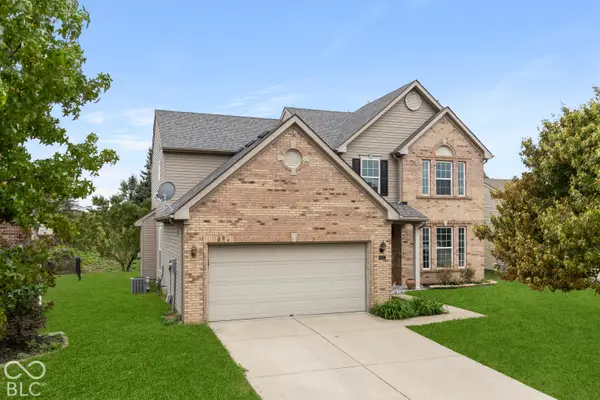 $373,000Active3 beds 3 baths2,457 sq. ft.
6552 Amherst Way, Zionsville, IN 46077
MLS# 22128487Listed by: COMPASS INDIANA, LLC - New
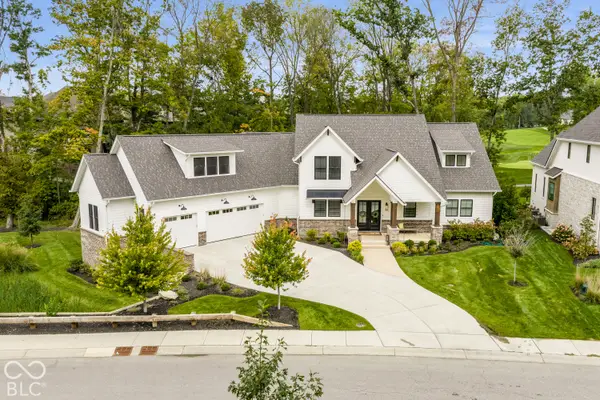 $2,495,000Active4 beds 6 baths7,279 sq. ft.
10642 Holliday Farms Boulevard, Zionsville, IN 46077
MLS# 22127803Listed by: THE AGENCY INDY - New
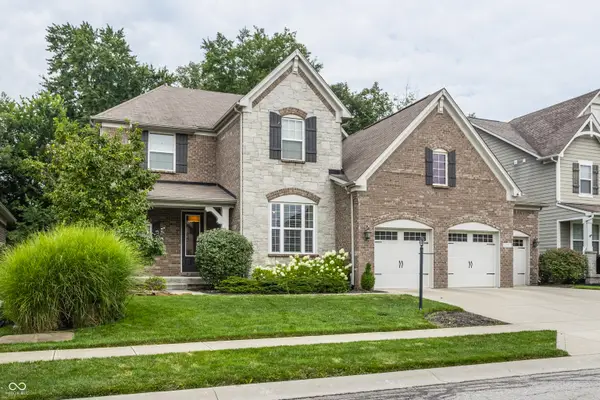 $899,900Active4 beds 5 baths5,952 sq. ft.
2790 W High Grove Circle, Zionsville, IN 46077
MLS# 22129450Listed by: F.C. TUCKER COMPANY - New
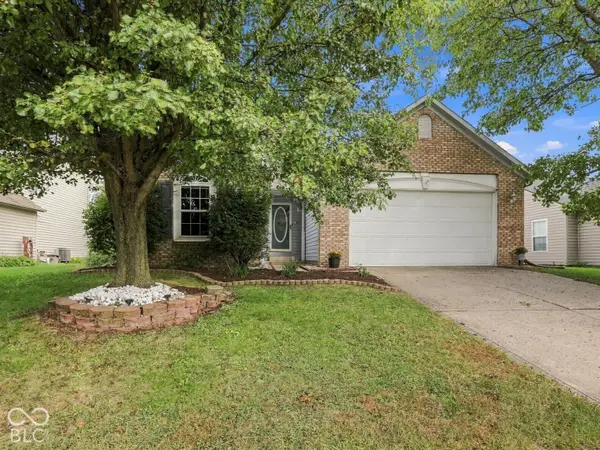 $335,000Active3 beds 2 baths1,719 sq. ft.
6276 Briargate Drive, Zionsville, IN 46077
MLS# 22129293Listed by: CARPENTER, REALTORS - New
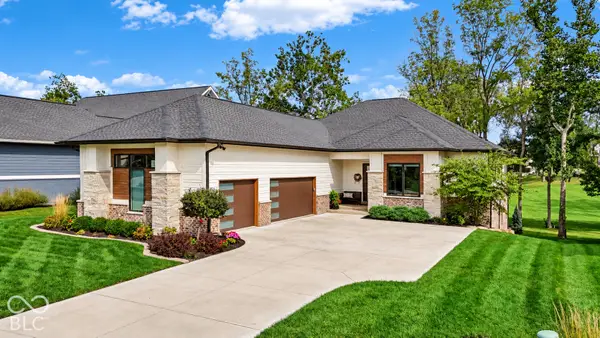 $1,900,000Active4 beds 5 baths4,365 sq. ft.
3685 Olde Well Run, Zionsville, IN 46077
MLS# 22129076Listed by: BERKSHIRE HATHAWAY HOME


Protect your home and budget from life's surprises with an Assurant Home Warranty, backed by a partner that supports you through every step of homeownership. Explore Plans.
© 2023 - 2026 ERA Franchise Systems LLC. All rights reserved. ERA Franchise Systems LLC fully supports the principles of the Fair Housing Act and the Equal Opportunity Act. ERA, ERA Real Estate powered, and their respective logos are registered service marks of ERA Franchise Systems LLC. Each office is independently owned and operated.