
6513 Sussex Drive, Zionsville, IN 46077
Local realty services provided by:Schuler Bauer Real Estate ERA Powered
6513 Sussex Drive,Zionsville, IN 46077
$485,000
- 4 Beds
- 4 Baths
- 4,137 sq. ft.
- Single family
- Pending
Listed by: camilo colonia
Office: velo indy real estate company
MLS#:22119327
Source:IN_MIBOR | Licensed in Indiana
Price summary
- Price:$485,000
- Price per sq. ft.:$117.23
About this home
Discover refined comfort at 6513 Sussex Drive, two story residence offering a total of approximately 4,137 SF in Zionsville Schools. Built in 2002 and meticulously maintained and upgraded by the same owners for 16 years, this 4BR, 3 full bath, 1 half bath home blends classic appeal with modern functionality. The thoughtfully designed interior features stainless steel KitchenAid appliances, upgraded flooring, fresh paint, updated lighting, an upstairs loft, and a spacious primary suite with a remodeled bathrooms. The finished basement provides a full bathroom and flexible space for recreation, movie nights, exercise, hobbies, or guests. Outdoor living takes center stage on the approximately 500SF covered patio featuring stamped concrete with ceiling fans, creating an inviting setting for cookouts, dining, and relaxing in the peaceful, private backyard. A fully finished garage with epoxy flooring adds function and style. Major improvements include a 2023 roof, 2020 HVAC, updated door hardware, electrical outlets, switches, stair rails, and baseboards. Situated on a 6,055 SF private lot, the property also offers access to a community pool, tennis courts, basketball courts, and clubhouse. See the attached exhibit for additional details about the home's extensive improvements and included items....
Contact an agent
Home facts
- Year built:2002
- Subdivision & Development:Royal Run
- Listing ID #:22119327
- Added:51 day(s) ago
- Updated:October 04, 2026 at 07:34 AM
Rooms and interior
- Bedrooms:4
- Total bathrooms:4
- Full bathrooms:3
- Half bathrooms:1
- Dining Description:Breakfast Room, Formal Dining Room
- Kitchen Description:Bar Fridge, Dishwasher, Disposal, Electric Cooktop, Microwave Hood, Refrigerator
- Basement:Yes
- Basement Description:Basement, Finished, Storage Space
- Living area:4,137 sq. ft.
Heating and cooling
- Cooling:Central Electric
- Heating:Forced Air, High Efficiency (90%+ AFUE ), Propane
- Central air:Yes
Structure and exterior
- Year built:2002
- Building area:4,137 sq. ft.
- Lot area:0.14 Acres
- Construction Materials:Brick, Vinyl Siding
- Foundation Description:Concrete Perimeter
Utilities
- Water:Public Water
Finances and disclosures
- Price:$485,000
- Price per sq. ft.:$117.23
Features and amenities
- Appliances:Refrigerator, Washer, Water Softener Owned
- Laundry features:Dryer, Washer
- Amenities:Supplemental Storage
- Pool features:Pool
Parking
- Garage:Yes
- Garage spaces:2
New listings near 6513 Sussex Drive
- New
 $1,785,000Active20.01 Acres
1524 N 1200 E, Zionsville, IN 46077
MLS# 22129645Listed by: BEYCOME BROKERAGE REALTY LLC - Open Sun, 12 to 2pmNew
 $2,650,000Active5 beds 6 baths10,196 sq. ft.
11624 Willow Springs Drive, Zionsville, IN 46077
MLS# 22129523Listed by: THE AGENCY INDY - New
 $289,000Active1 Acres
6724 W Stonegate Drive, Zionsville, IN 46077
MLS# 22129579Listed by: HIGHGARDEN REAL ESTATE - New
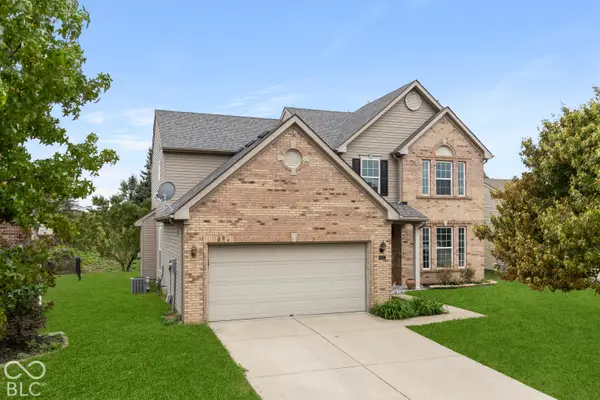 $373,000Active3 beds 3 baths2,457 sq. ft.
6552 Amherst Way, Zionsville, IN 46077
MLS# 22128487Listed by: COMPASS INDIANA, LLC - Open Sun, 2 to 4pmNew
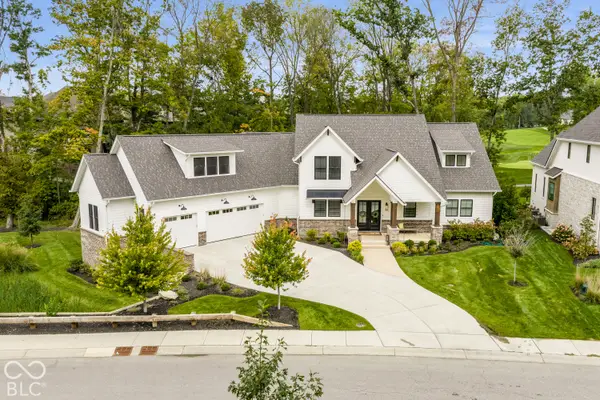 $2,495,000Active4 beds 6 baths7,279 sq. ft.
10642 Holliday Farms Boulevard, Zionsville, IN 46077
MLS# 22127803Listed by: THE AGENCY INDY - New
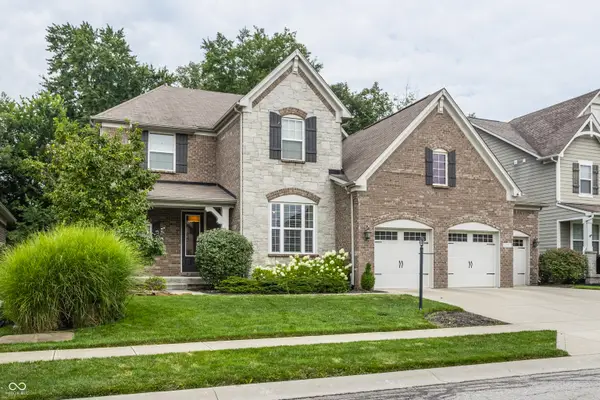 $899,900Active4 beds 5 baths5,952 sq. ft.
2790 W High Grove Circle, Zionsville, IN 46077
MLS# 22129450Listed by: F.C. TUCKER COMPANY - Open Sun, 12 to 2pmNew
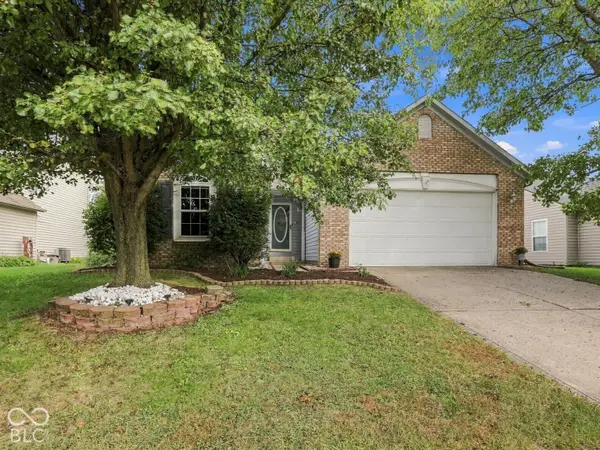 $335,000Active3 beds 2 baths1,719 sq. ft.
6276 Briargate Drive, Zionsville, IN 46077
MLS# 22129293Listed by: CARPENTER, REALTORS - Open Sun, 2 to 5pmNew
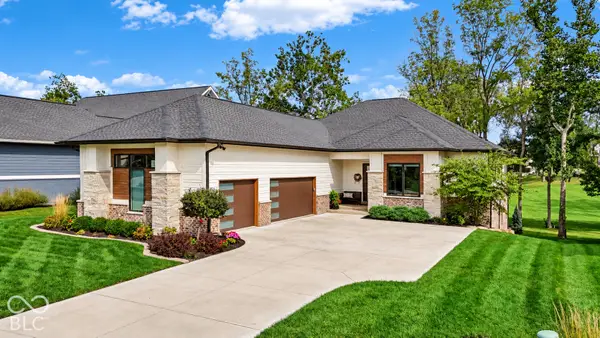 $1,900,000Active4 beds 5 baths4,365 sq. ft.
3685 Olde Well Run, Zionsville, IN 46077
MLS# 22129076Listed by: BERKSHIRE HATHAWAY HOME - New
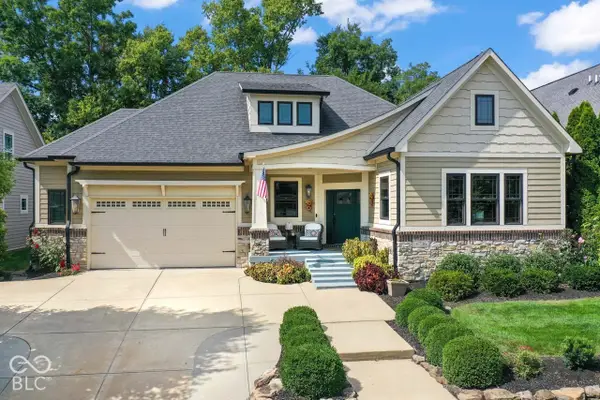 $1,040,000Active4 beds 3 baths4,688 sq. ft.
6736 W Stonegate Drive, Zionsville, IN 46077
MLS# 22129294Listed by: KENTER REAL ESTATE, LLC - New
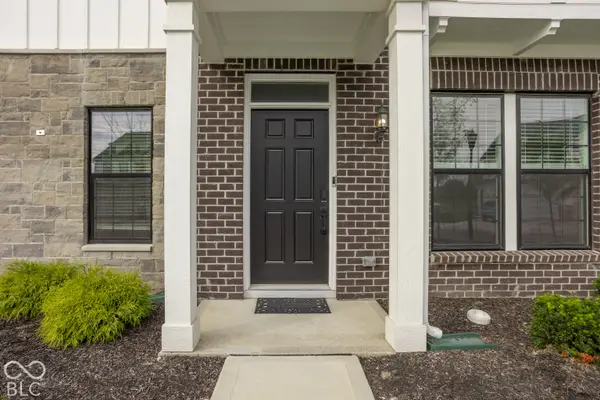 $435,000Active4 beds 4 baths2,496 sq. ft.
3246 Haflinger, Zionsville, IN 46077
MLS# 22128362Listed by: F.C. TUCKER COMPANY


Protect your home and budget from life's surprises with an Assurant Home Warranty, backed by a partner that supports you through every step of homeownership. Explore Plans.
© 2023 - 2026 ERA Franchise Systems LLC. All rights reserved. ERA Franchise Systems LLC fully supports the principles of the Fair Housing Act and the Equal Opportunity Act. ERA, ERA Real Estate powered, and their respective logos are registered service marks of ERA Franchise Systems LLC. Each office is independently owned and operated.