
685 Terrace Drive, Zionsville, IN 46077
Local realty services provided by:Schuler Bauer Real Estate ERA Powered
685 Terrace Drive,Zionsville, IN 46077
$1,550,000
- 5 Beds
- 4 Baths
- 5,973 sq. ft.
- Single family
- Pending
Listed by: nicholas laviolette, sonnie laviolette
Office: compass indiana, llc.
MLS#:22113686
Source:IN_MIBOR | Licensed in Indiana
Price summary
- Price:$1,550,000
- Price per sq. ft.:$259.5
About this home
STYLISH RANCH home has been beautifully curated to create a very special home. Lush open living space includes all the features you hope to find in a HIGH QUALITY SPRAWLING-RANCH lifestyle. Enjoy open living, exceptional outdoor living, a large walk-out basement with wet bar, recreation area, and 5 BEDROOMS with 3 on the main level & 2 on the lower level. A luxurious PRIMARY SUITE is on the MAIN LEVEL. The home has 4 FULL BATHS - each decorator quality. Sellers purchased when the home was newly updated and then continued elevating the property with an Addition which includes the 3rd main level bedroom, full bath, a 3rd garage bay )with 220 charging station), additional lower level features, and an amazing pool scape and lush landscape. The setting is SUBLIME! Enjoy a quiet setting at the end of a cul-de-sac with NO HOA. The home and property offers indoor to outdoor living. A screen porch overlooks a professionally designed pool area which is second to none. Gunite pool, pergola shaded gathering area, lush landscape, expansive private screened yard, outdoor storge and more. No detail has been missed - inside or outside. A short walk to the Village , high school, and middle school - offering an iconic Zionsville lifestyle-location....
Contact an agent
Home facts
- Year built:1964
- Subdivision & Development:No Subdivision
- Listing ID #:22113686
- Added:49 day(s) ago
- Updated:October 04, 2026 at 07:34 AM
Rooms and interior
- Bedrooms:5
- Total bathrooms:4
- Full bathrooms:4
- Dining Description:Dining Combo/Great Room
- Kitchen Description:Dishwasher, Disposal, Gas Cooktop, Gas Oven, Refrigerator
- Basement:Yes
- Basement Description:Basement, Egress Window(s), Finished, Full, Storage Space, Walk-Out Access
- Living area:5,973 sq. ft.
Heating and cooling
- Cooling:Central Electric
- Heating:Forced Air, High Efficiency (90%+ AFUE )
- Central air:Yes
Structure and exterior
- Year built:1964
- Building area:5,973 sq. ft.
- Lot area:0.55 Acres
- Lot Features:Cul-De-Sac, Mature Trees
- Architectural Style:Ranch
- Construction Materials:Brick
- Exterior Features:Barn Mini
- Foundation Description:Block, Concrete Perimeter, Full
Schools
- High school:Zionsville Community High School
- Middle school:Zionsville Middle School
- Elementary school:Zionsville Pleasant View Elem Sch
Utilities
- Water:Well
Finances and disclosures
- Price:$1,550,000
- Price per sq. ft.:$259.5
Features and amenities
- Appliances:Gas Cooktop, Refrigerator, Smoke Alarm
- Amenities:Attic Access, Sump Pump
Parking
- Parking description:Finished Garage, Garage Door Opener, Service Door
- Garage:Yes
- Garage spaces:3
New listings near 685 Terrace Drive
- New
 $1,785,000Active20.01 Acres
1524 N 1200 E, Zionsville, IN 46077
MLS# 22129645Listed by: BEYCOME BROKERAGE REALTY LLC - Open Sun, 12 to 2pmNew
 $2,650,000Active5 beds 6 baths10,196 sq. ft.
11624 Willow Springs Drive, Zionsville, IN 46077
MLS# 22129523Listed by: THE AGENCY INDY - New
 $289,000Active1 Acres
6724 W Stonegate Drive, Zionsville, IN 46077
MLS# 22129579Listed by: HIGHGARDEN REAL ESTATE - New
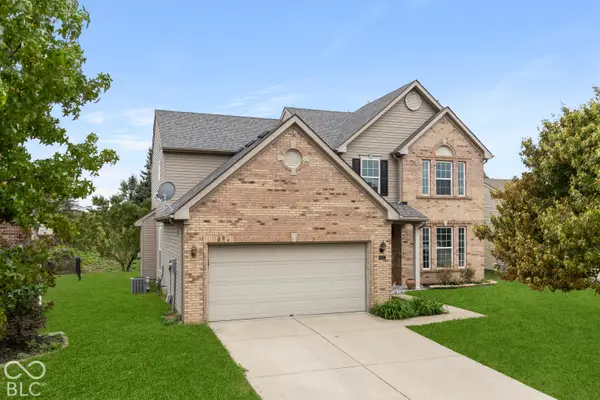 $373,000Active3 beds 3 baths2,457 sq. ft.
6552 Amherst Way, Zionsville, IN 46077
MLS# 22128487Listed by: COMPASS INDIANA, LLC - Open Sun, 2 to 4pmNew
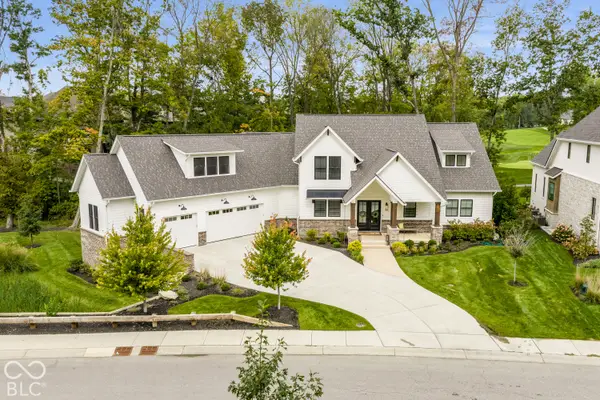 $2,495,000Active4 beds 6 baths7,279 sq. ft.
10642 Holliday Farms Boulevard, Zionsville, IN 46077
MLS# 22127803Listed by: THE AGENCY INDY - New
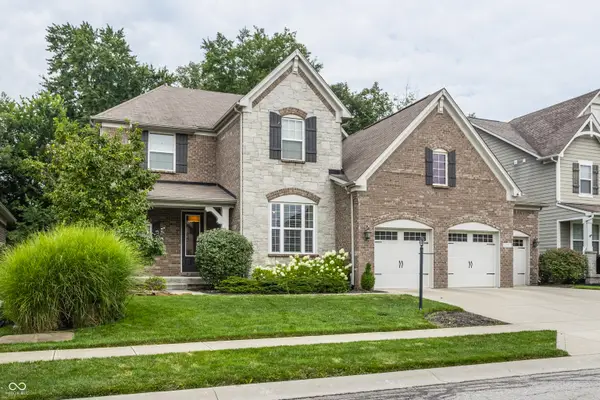 $899,900Active4 beds 5 baths5,952 sq. ft.
2790 W High Grove Circle, Zionsville, IN 46077
MLS# 22129450Listed by: F.C. TUCKER COMPANY - Open Sun, 12 to 2pmNew
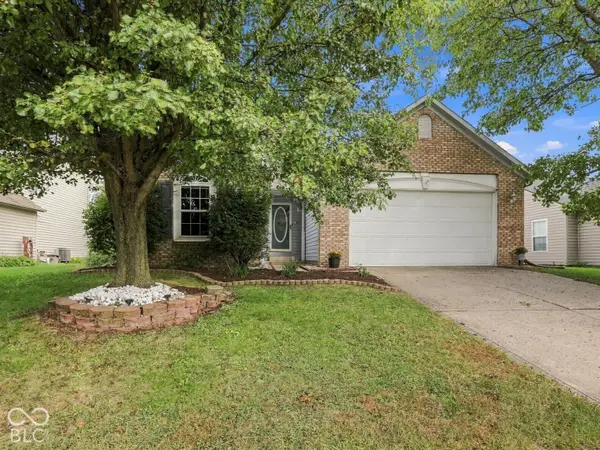 $335,000Active3 beds 2 baths1,719 sq. ft.
6276 Briargate Drive, Zionsville, IN 46077
MLS# 22129293Listed by: CARPENTER, REALTORS - Open Sun, 2 to 5pmNew
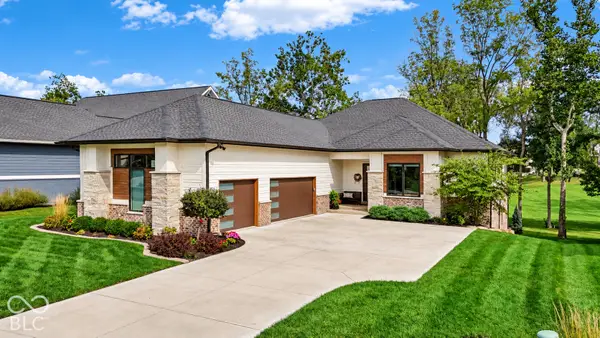 $1,900,000Active4 beds 5 baths4,365 sq. ft.
3685 Olde Well Run, Zionsville, IN 46077
MLS# 22129076Listed by: BERKSHIRE HATHAWAY HOME - New
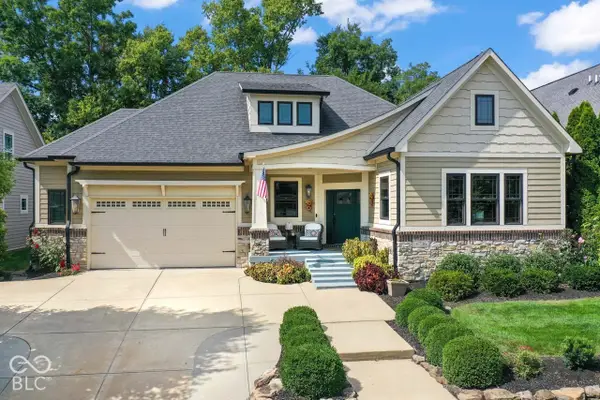 $1,040,000Active4 beds 3 baths4,688 sq. ft.
6736 W Stonegate Drive, Zionsville, IN 46077
MLS# 22129294Listed by: KENTER REAL ESTATE, LLC - New
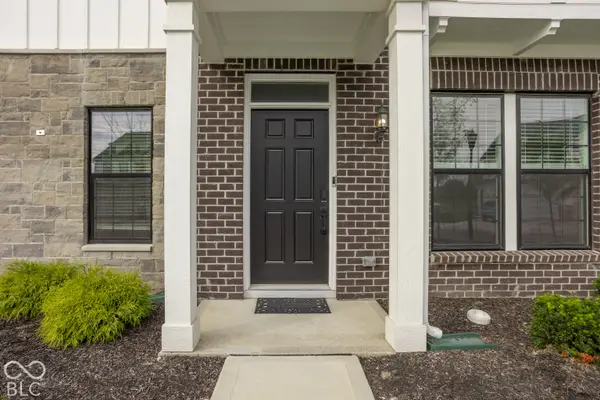 $435,000Active4 beds 4 baths2,496 sq. ft.
3246 Haflinger, Zionsville, IN 46077
MLS# 22128362Listed by: F.C. TUCKER COMPANY


Protect your home and budget from life's surprises with an Assurant Home Warranty, backed by a partner that supports you through every step of homeownership. Explore Plans.
© 2023 - 2026 ERA Franchise Systems LLC. All rights reserved. ERA Franchise Systems LLC fully supports the principles of the Fair Housing Act and the Equal Opportunity Act. ERA, ERA Real Estate powered, and their respective logos are registered service marks of ERA Franchise Systems LLC. Each office is independently owned and operated.