
8905 Whitestown Road, Zionsville, IN 46077
Local realty services provided by:Schuler Bauer Real Estate ERA Powered
8905 Whitestown Road,Zionsville, IN 46077
$1,768,750
- 5 Beds
- 6 Baths
- - sq. ft.
- Single family
- Sold
Listed by: katie childress, nathan childress
Office: ever real estate, llc.
MLS#:22106539
Source:IN_MIBOR | Licensed in Indiana
Sorry, we are unable to map this address
Price summary
- Price:$1,768,750
About this home
Imagine coming home every day to a place that feels like you are getting away. Tucked away on 4.58 private acres, this custom home enjoys peaceful views across neighboring properties, creating a secluded setting that's increasingly difficult to find in Zionsville, all while remaining just minutes from downtown, shopping, dining, and everyday conveniences. A welcoming wraparound porch leads into a dramatic two-story entry way that continues to the living room with soaring 22-foot ceilings, expansive windows that fill the home with natural light, and beautiful hardwood floors throughout the main living areas. Designed for both everyday living and entertaining, the spacious kitchen features a large center island, walk-in pantry, and opens seamlessly to the home's main gathering spaces. The privately situated main-level primary suite offers peaceful views of the property and features a walk-in closet with its own washer/dryer (inc) The en suite bathroom includes plumbing already in place for a future soaking tub, providing the opportunity to customize the space to your preferences. Upstairs, you'll find four generously sized bedrooms, a versatile loft, a dedicated office/study, a second laundry room, and the convenience of two separate staircases. The finished lower level offers flexible living space with an area already pre-plumbed for a future wet bar, making it ideal for movie nights, a home gym, hobbies, overnight guests, or additional entertaining space. Step outside to enjoy the saltwater pool, wraparound porch, fire pit, and nearly five acres of private outdoor space. Whether you're hosting family and friends or enjoying a quiet evening under the stars, the setting offers exceptional privacy, flexibility, and room to make it your own. Located within the highly regarded Zionsville Community Schools, offering the rare combination of privacy, space, and convenience....
Contact an agent
Home facts
- Year built:2020
- Subdivision & Development:No Subdivision
- Listing ID #:22106539
- Added:45 day(s) ago
- Updated:September 04, 2026 at 06:58 AM
Rooms and interior
- Bedrooms:5
- Total bathrooms:6
- Full bathrooms:4
- Half bathrooms:2
- Dining Description:Breakfast Room, Formal Dining Room, Separate Room
- Kitchen Description:Dishwasher, Disposal, Electric Cooktop, Microwave, Refrigerator
- Basement:Yes
- Basement Description:Basement, Egress Window(s), Finished, Roughed In
Heating and cooling
- Cooling:Central Electric
- Central air:Yes
Structure and exterior
- Year built:2020
- Lot Features:Mature Trees, Not In Subdivision
- Construction Materials:Cement Siding, Stone
- Exterior Features:Fire Pit
- Foundation Description:Concrete Perimeter, Partial
Schools
- High school:Zionsville Community High School
- Middle school:Zionsville Middle School
Utilities
- Water:Well
Finances and disclosures
- Price:$1,768,750
Features and amenities
- Appliances:Microwave, Refrigerator, Water Softener Owned
Parking
- Parking description:Garage Door Opener
- Garage:Yes
- Garage spaces:3
New listings near 8905 Whitestown Road
- New
 $2,790,000Active5 beds 5 baths6,416 sq. ft.
8277 Keeneland Road, Zionsville, IN 46077
MLS# 22120801Listed by: THE AGENCY INDY - New
 $749,900Active4 beds 4 baths3,643 sq. ft.
9021 Mallard Point, Zionsville, IN 46077
MLS# 22124286Listed by: CENTURY 21 SCHEETZ - New
 $2,690,000Active5 beds 5 baths6,825 sq. ft.
1489 Overlook Court, Zionsville, IN 46077
MLS# 22124241Listed by: THE AGENCY INDY - New
 $760,170Active3 beds 3 baths2,219 sq. ft.
11427 Barn Owl Drive, Zionsville, IN 46077
MLS# 22123974Listed by: COMPASS INDIANA, LLC - New
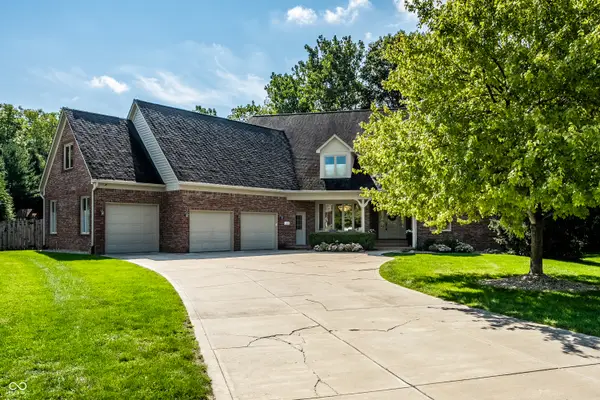 $1,700,000Active5 beds 5 baths6,643 sq. ft.
435 Benderfield Drive, Zionsville, IN 46077
MLS# 22117632Listed by: BERKSHIRE HATHAWAY HOME - Open Sun, 2 to 4pmNew
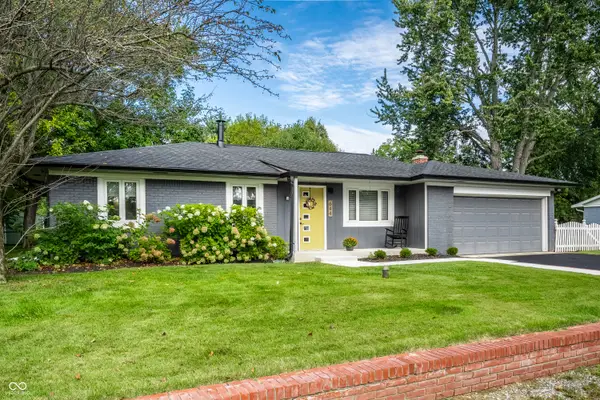 $390,000Active3 beds 2 baths1,353 sq. ft.
644 Lakeview Drive, Zionsville, IN 46077
MLS# 22119108Listed by: UNITED REAL ESTATE INDPLS - New
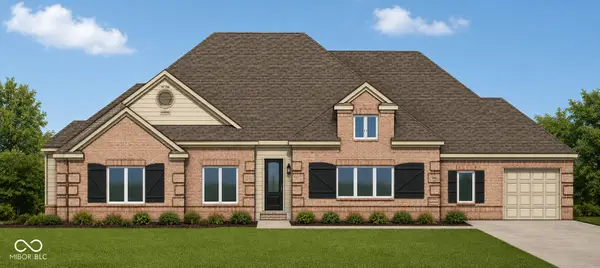 $1,195,000Active5 beds 5 baths4,094 sq. ft.
4308 Stone Lake Drive, Zionsville, IN 46077
MLS# 22120079Listed by: BERKSHIRE HATHAWAY HOME - New
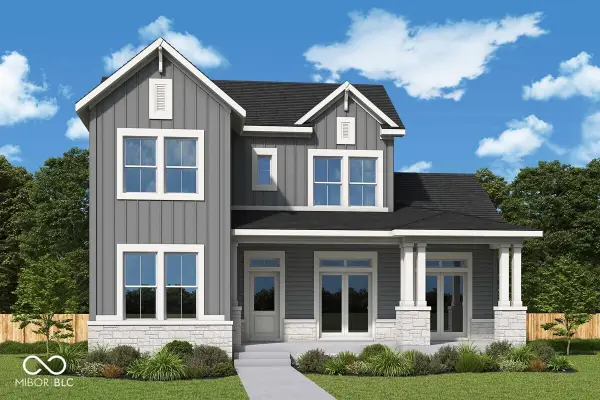 $924,538Active5 beds 4 baths4,075 sq. ft.
6046 Salisbury Street, Zionsville, IN 46077
MLS# 22123244Listed by: WEEKLEY HOMES REALTY COMPANY - New
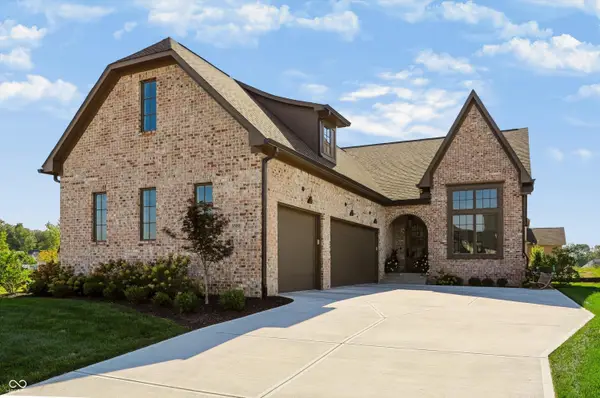 $1,545,000Active4 beds 5 baths5,043 sq. ft.
3588 Marketplace Court, Zionsville, IN 46077
MLS# 22123694Listed by: BERKSHIRE HATHAWAY HOME 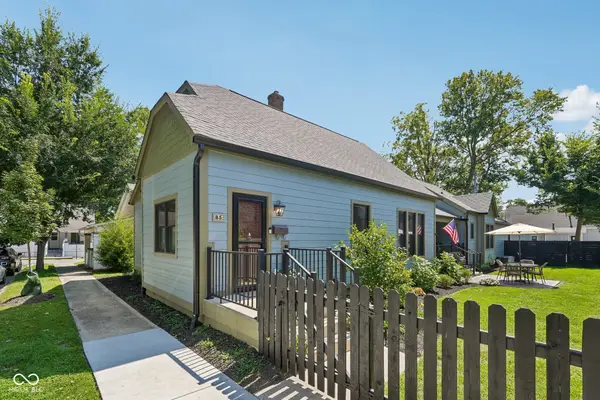 $885,000Pending3 beds 4 baths1,651 sq. ft.
85 E Poplar, Zionsville, IN 46077
MLS# 22122773Listed by: F.C. TUCKER COMPANY


Protect your home and budget from life's surprises with an Assurant Home Warranty, backed by a partner that supports you through every step of homeownership. Explore Plans.
© 2023 - 2026 ERA Franchise Systems LLC. All rights reserved. ERA Franchise Systems LLC fully supports the principles of the Fair Housing Act and the Equal Opportunity Act. ERA, ERA Real Estate powered, and their respective logos are registered service marks of ERA Franchise Systems LLC. Each office is independently owned and operated.