
9146 Bryce Circle, Zionsville, IN 46077
Local realty services provided by:Schuler Bauer Real Estate ERA Powered
9146 Bryce Circle,Zionsville, IN 46077
$1,250,000
- 2 Beds
- 3 Baths
- 3,086 sq. ft.
- Single family
- Active
Listed by: michael johns
Office: century 21 scheetz
MLS#:22134584
Source:IN_MIBOR | Licensed in Indiana
Price summary
- Price:$1,250,000
- Price per sq. ft.:$405.06
About this home
Welcome to 9146 Bryce Circle. This charming Arts and Crafts style home boasts Epcon's premier "Provenance" plan, which has been customized to perfection. A generously sized Portico opens to a welcoming Foyer and floorplan thoughtfully designed to promote comfort and accessibility. The open-concept main living space with its 10' ceiling, hardwood floors and unique architectural features provide the basis for elegant entertaining and everyday living. The Great Room with a vaulted timbered ceiling, gas log fireplace, custom built-in bar and cabinets, beverage center and multi-slide 12' patio doors is breathtaking. A private Study with custom built-ins and window treatments adjoins the main living area. The eye-catching Kitchen features a huge center island, a stainless-steel hood, additional custom cabinetry, high-end SKS appliances including a wine refrigerator and a huge Pantry. The amazing floorplan includes two Owner's Suites. The Primary Suite with a tray ceiling and sitting room includes a luxurious spa-like Bath with dual vanities, a zero-threshold shower and walk-in closets opening to a perfectly designed and functional Laundry with transom window. A Bonus Room/Wine Cellar provides the ultimate flexibility for storage, crafts or workout area. The "Provenance" plan is centered around a private Courtyard with a paver patio, and low maintenance artificial turf and landscaping. This outdoor living space is perfect for the occasional party or to enjoy quiet evenings at home. The Courtyards of Russell Oaks is a vibrant resort style community. Residents enjoy a well-appointed clubhouse, fitness center, community gardens, heated pool, walking trails, bocce ball and pickleball courts. Don't miss this opportunity for luxury, low maintenance living in a premier Zionsville neighborhood....
Contact an agent
Home facts
- Year built:2025
- Subdivision & Development:The Courtyards of Russell Oaks
- Listing ID #:22134584
- Added:1 day(s) ago
- Updated:November 10, 2026 at 10:44 PM
Rooms and interior
- Bedrooms:2
- Total bathrooms:3
- Full bathrooms:2
- Half bathrooms:1
- Dining Description:Dining Combo/Great Room, Dining Combo/Kitchen
- Kitchen Description:Bar Fridge, Convection Oven, Dishwasher, Disposal, Gas Cooktop, Microwave, Oven, Range Hood, Refrigerator, Wine Cooler
- Living area:3,086 sq. ft.
Heating and cooling
- Cooling:Central Electric
- Heating:Forced Air, High Efficiency (90%+ AFUE )
- Central air:Yes
Structure and exterior
- Year built:2025
- Building area:3,086 sq. ft.
- Lot area:0.2 Acres
- Lot Features:Curbs, Sidewalks, Storm Sewer, Street Lights
- Architectural Style:Craftsman
- Construction Materials:Brick, Cement Siding
- Exterior Features:Sprinkler System
- Foundation Description:Slab
Schools
- High school:Zionsville Community High School
- Middle school:Zionsville West Middle School
- Elementary school:Stonegate Elementary
Utilities
- Water:Public Water
Finances and disclosures
- Price:$1,250,000
- Price per sq. ft.:$405.06
Features and amenities
- Appliances:Gas Cooktop, Microwave, Refrigerator, Smoke Alarm, Water Softener Owned
- Amenities:Attic Pull Down Stairs, Supplemental Storage, Wet Bar, Wood Work Painted
- Pool features:Pool
Parking
- Parking description:Finished Garage, Garage Door Opener, Keyless Entry
- Garage:Yes
- Garage spaces:2
New listings near 9146 Bryce Circle
- Coming SoonOpen Thu, 4 to 6pm
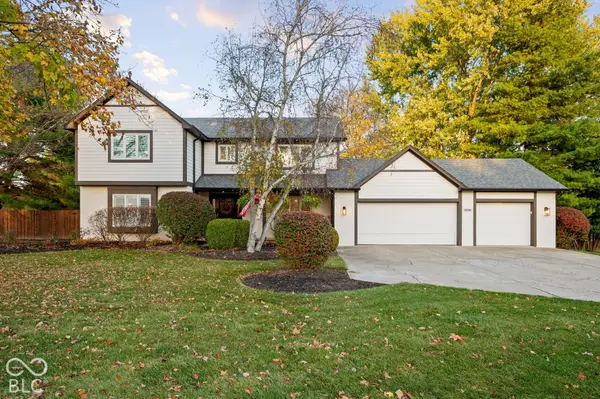 $710,000Coming Soon4 beds 3 baths2,343 sq. ft.
11274 Brentwood Avenue, Zionsville, IN 46077
MLS# 22134613Listed by: CENTURY 21 SCHEETZ - Coming Soon
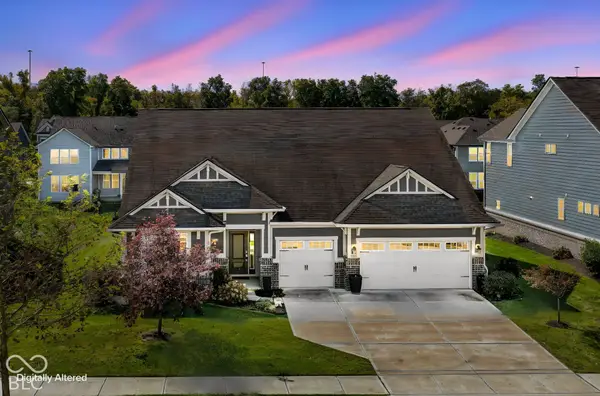 $640,000Coming Soon3 beds 2 baths2,747 sq. ft.
5863 Muscadine Way, Zionsville, IN 46077
MLS# 22131726Listed by: F.C. TUCKER COMPANY - Coming Soon
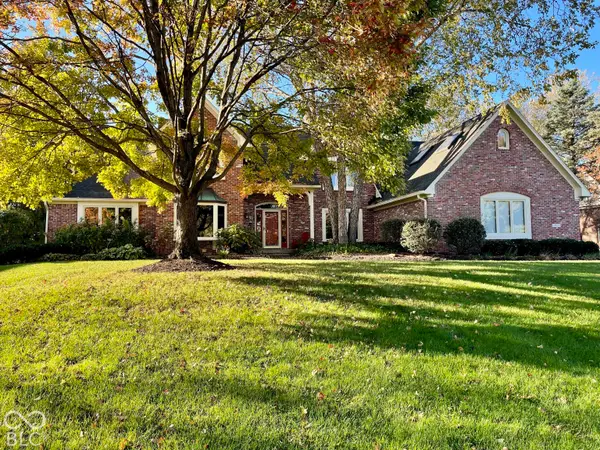 $900,000Coming Soon4 beds 6 baths4,717 sq. ft.
1955 Mulsanne Drive, Zionsville, IN 46077
MLS# 22132378Listed by: F.C. TUCKER COMPANY - Open Thu, 4 to 6pmNew
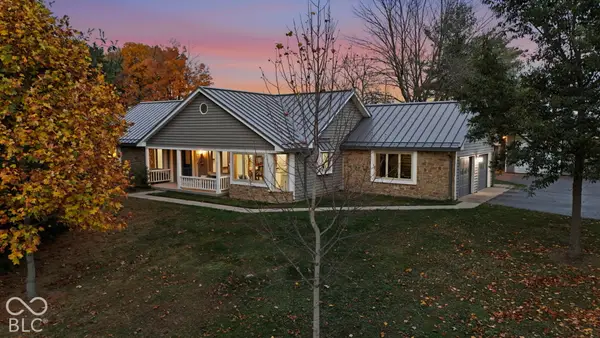 $1,126,000Active3 beds 2 baths1,941 sq. ft.
5805 S 800 E, Zionsville, IN 46077
MLS# 22134303Listed by: ENCORE SOTHEBY'S INTERNATIONAL 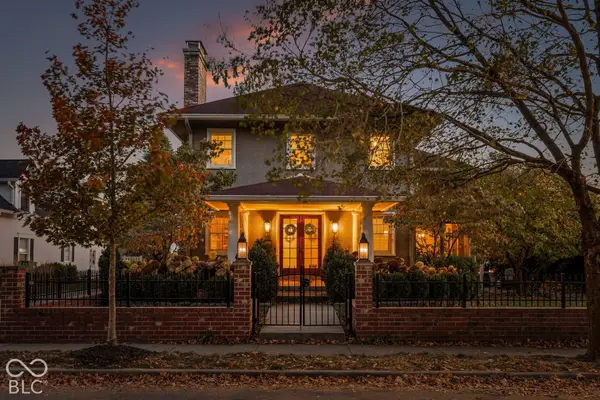 $1,900,000Pending5 beds 6 baths6,348 sq. ft.
275 W Cedar Street, Zionsville, IN 46077
MLS# 22134466Listed by: BERKSHIRE HATHAWAY HOMESERVICES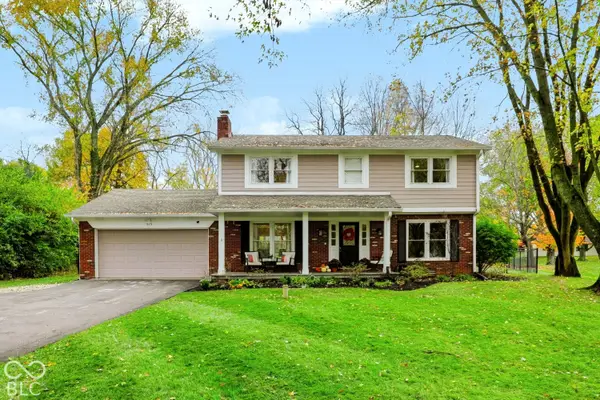 $465,000Pending4 beds 3 baths1,944 sq. ft.
515 Zion Lane, Zionsville, IN 46077
MLS# 22135069Listed by: CENTURY 21 SCHEETZ- New
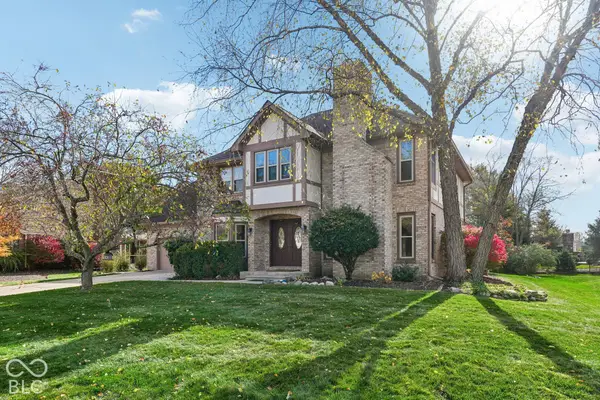 $699,999Active4 beds 3 baths3,906 sq. ft.
872 Franklin Trace, Zionsville, IN 46077
MLS# 22134767Listed by: F.C. TUCKER COMPANY 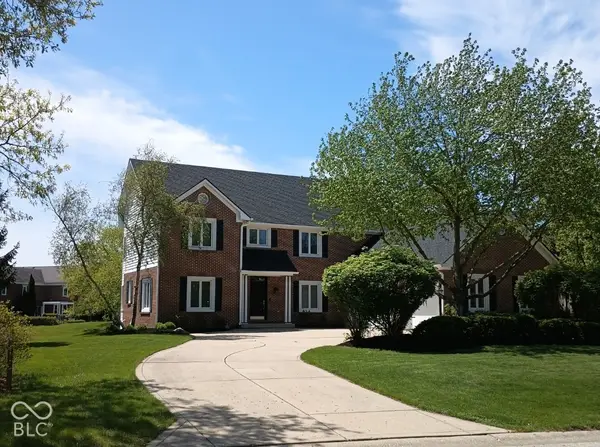 $750,000Pending4 beds 3 baths3,851 sq. ft.
1795 Continental Drive, Zionsville, IN 46077
MLS# 22121822Listed by: ALLEN, INC., REALTORS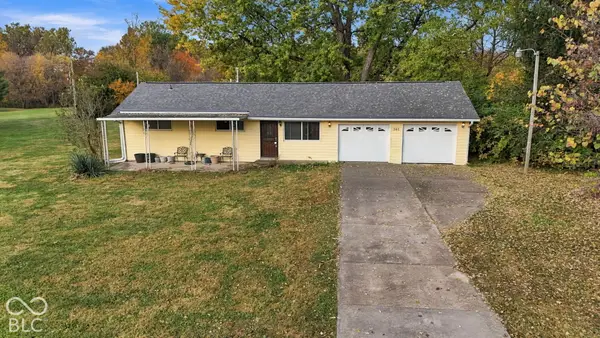 $295,000Pending2 beds 1 baths912 sq. ft.
546 Amos Drive, Zionsville, IN 46077
MLS# 22134934Listed by: CARPENTER, REALTORS


Protect your home and budget from life's surprises with an Assurant Home Warranty, backed by a partner that supports you through every step of homeownership. Explore Plans.
© 2023 - 2026 ERA Franchise Systems LLC. All rights reserved. ERA Franchise Systems LLC fully supports the principles of the Fair Housing Act and the Equal Opportunity Act. ERA, ERA Real Estate powered, and their respective logos are registered service marks of ERA Franchise Systems LLC. Each office is independently owned and operated.