
1388 Hwy 56, Allen, KS 66833
Local realty services provided by:ERA High Pointe Realty
1388 Hwy 56,Allen, KS 66833
$247,500
- 3 Beds
- 1 Baths
- 1,500 sq. ft.
- Single family
- Active
Listed by: lacie hamlin, carlos garate
Office: re/max ek real estate
MLS#:245508
Source:KS_TAAR
Price summary
- Price:$247,500
- Price per sq. ft.:$165
About this home
Welcome to your opportunity to own 10 beautiful acres with endless potential! Conveniently located on a paved road just off Highway 56, this property offers easy access to two major cities while being just minutes from two charming small-town communities, giving you the perfect balance of peaceful country living and everyday convenience. At the heart of the property is an impressive 50' x 80' barndominium-style Building that's ready for your finishing touches. Whether you're looking to complete it as your dream home or customize the unfinished space to fit your family's needs, this property offers incredible flexibility. Approximately 1,500 square feet has already been finished with ceilings installed and spray foam insulation behind the walls for outstanding energy efficiency. The completed living area includes three framed and walled bedrooms, a kitchen area, a finished full bathroom with a shower, and washer and dryer hookups, all beneath impressive 14-foot ceilings that create a spacious, open feel. Just beyond the kitchen door is approximately 2,500 square feet of unfinished space that currently serves as the (AG) side of the building. Featuring a gravel floor and spray foam insulated walls, this area is currently used to store recreational vehicles and provides endless possibilities for future use. Whether you choose to leave it as expansive storage or finish the space to create additional living area, a large garage, workshop, or entertainment space, the choice is yours. Step outside and enjoy everything country living has to offer, including a scenic pond, mature trees, and plenty of open space for recreation, gardening, livestock, horses, 4-H projects, or other agricultural possibilities. With just under 10 acres at your disposal, there's room to create the rural lifestyle you've been dreaming of while still enjoying the convenience of nearby communities. An added bonus is the 50-amp RV pad complete with electric, water, and sewer hookups, making it perfect for visiting family and friends or your own recreational vehicle. If you've been searching for acreage with a head start on construction and the freedom to finish it your way, this one is a must-see. Opportunities like this don't come around often. AI was used to Declutter some areas to show actual space The possibilities are endless!...
Contact an agent
Home facts
- Year built:2023
- Subdivision & Development:Other
- Listing ID #:245508
- Added:94 day(s) ago
- Updated:October 13, 2026 at 02:40 PM
Rooms and interior
- Bedrooms:3
- Total bathrooms:1
- Full bathrooms:1
- Dining Description:Kitchen/Dining Combo
- Basement Description:Concrete
- Living area:1,500 sq. ft.
Structure and exterior
- Roof:Metal
- Year built:2023
- Building area:1,500 sq. ft.
- Lot Features:Pond/Creek, Wooded
- Architectural Style:Ranch
- Construction Materials:Metal Siding
Schools
- High school:Northern Heights High School/USD 251
- Middle school:North Lyon County Middle School/USD 251
- Elementary school:North Lyon County Elementary School/USD 251
Finances and disclosures
- Price:$247,500
- Price per sq. ft.:$165
- Tax amount:$2,260
Features and amenities
- Laundry features:Main Level
- Amenities:10'+ Ceiling
Parking
- Parking description:Attached, Extra Parking
- Garage:Yes
- Garage spaces:15
New listings near 1388 Hwy 56
 $647,130Active196.1 Acres
900 Road 310, Allen, KS 66833
MLS# 246790Listed by: MIDWEST LAND GROUP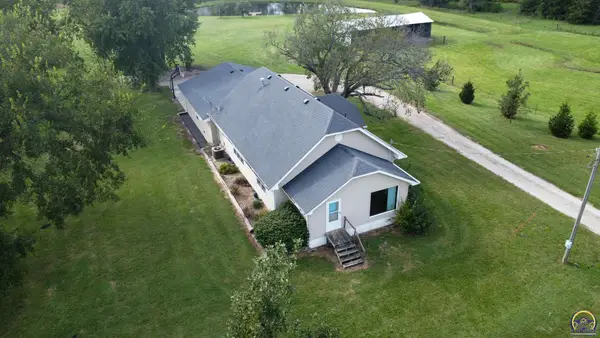 $275,000Active3 beds 1 baths1,460 sq. ft.
3921 N Hwy 99, Allen, KS 66833
MLS# 246718Listed by: RE/MAX EK REAL ESTATE $699,900Active1 beds -- baths700 sq. ft.
3627 D Road, Allen, KS 66833
MLS# 2486352Listed by: RE/MAX CONNECTIONS


Protect your home and budget from life's surprises with an Assurant Home Warranty, backed by a partner that supports you through every step of homeownership. Explore Plans.
© 2023 - 2026 ERA Franchise Systems LLC. All rights reserved. ERA Franchise Systems LLC fully supports the principles of the Fair Housing Act and the Equal Opportunity Act. ERA, ERA Real Estate powered, and their respective logos are registered service marks of ERA Franchise Systems LLC. Each office is independently owned and operated.