
109 Mill Valley Street, Alma, KS 66401
Local realty services provided by:ERA High Pointe Realty
109 Mill Valley Street,Alma, KS 66401
$294,900
- 4 Beds
- 2 Baths
- 1,476 sq. ft.
- Single family
- Active
Listed by: travis hecht
Office: coldwell banker real estate advisors
MLS#:20261383
Source:Listing Courtesy of Flint Hills AOR MLS as distributed by MLS GRID
Price summary
- Price:$294,900
- Price per sq. ft.:$199.8
About this home
Nearly new and move-in ready! This 4 bedroom, 2 bathroom home at 109 Mill Valley St offers modern finishes, an open-concept layout, and comfortable zero-entry living in the heart of Alma. Built in 2022, this well-maintained home features a spacious kitchen overlooking the dining and living areas, making it ideal for entertaining or everyday living. The oversized 3-car attached garage includes an electric vehicle hookup, while the large yard provides plenty of space for pets, play, gardening, or outdoor gatherings with a peaceful country feel. Situated on approximately 0.35 acres with easy access to Manhattan, Wamego, Topeka, Junction City, and Fort Riley, this property combines small-town charm with convenient commuting. Don’t miss this opportunity to enjoy newer construction, thoughtful landscaping, and modern comfort in beautiful Alma, Kansas!
Contact an agent
Home facts
- Year built:2022
- Listing ID #:20261383
- Added:1 day(s) ago
- Updated:May 24, 2026 at 03:31 AM
Rooms and interior
- Bedrooms:4
- Total bathrooms:2
- Full bathrooms:2
- Flooring:Carpet, Ceramic Floor, Laminate, Wood
- Basement:Yes
- Basement Description:Slab
- Living area:1,476 sq. ft.
Heating and cooling
- Cooling:Ceiling Fan(s), Central Air
- Central air:Yes
Structure and exterior
- Roof:Architecture Dimensioned, Composition, Less than 5 years
- Year built:2022
- Building area:1,476 sq. ft.
- Lot area:0.35 Acres
- Architectural Style:Ranch
- Construction Materials:Hardboard Siding, Stone Accent
- Exterior Features:Patio
Schools
- High school:Waubansee
- Middle school:Waubansee
- Elementary school:Waubansee
Utilities
- Water:City Water
Finances and disclosures
- Price:$294,900
- Price per sq. ft.:$199.8
- Tax amount:$4,100 (2025)
Features and amenities
- Amenities:Ceiling Fan(s), Eat-in Kitchen, Garage Door Opener(s), Pantry, Wood Floors
Parking
- Garage:Yes
- Garage spaces:3
New listings near 109 Mill Valley Street
 $425,000Active3 beds 2 baths2,040 sq. ft.
33225 Wabaunsee, Alma, KS 66401
EXP REALTY, LLC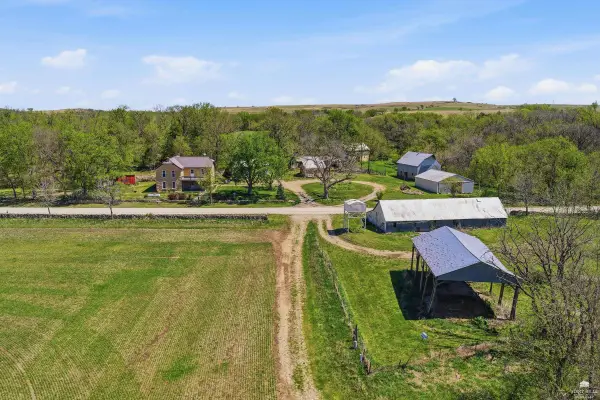 $2,200,000Active4 beds 2 baths3,258 sq. ft.
22507 Hessdale Rd, Alma, KS 66401
MLS# 20261070Listed by: PRIME REALTY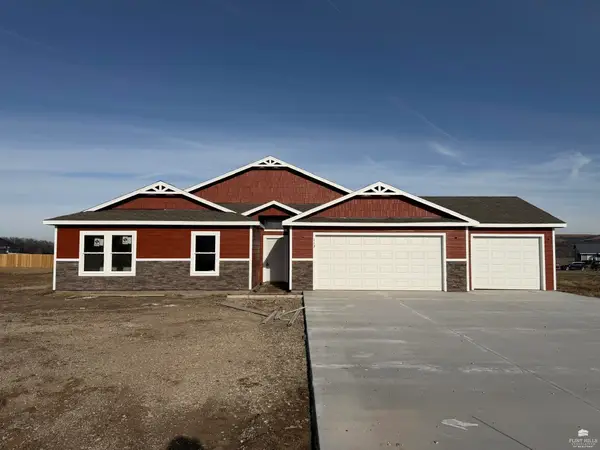 $277,000Active4 beds 2 baths1,508 sq. ft.
113 Cedar Court, Alma, KS 66401
MLS# 20261024Listed by: PRIME REALTY $280,000Active3 beds 2 baths1,591 sq. ft.
111 Cedar Court, Alma, KS 66401
MLS# 20261025Listed by: PRIME REALTY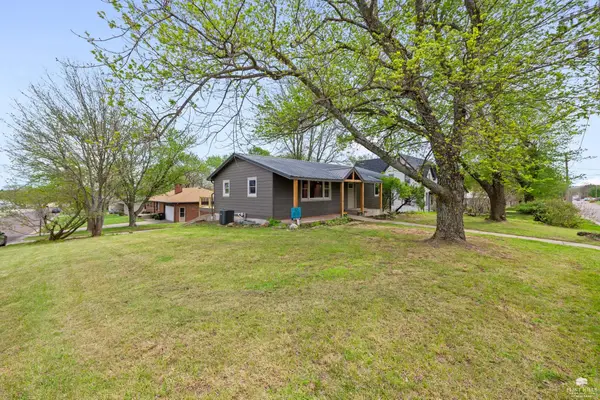 $284,900Active4 beds 4 baths2,112 sq. ft.
824 Ohio Street, Alma, KS 66401
MLS# 20260984Listed by: EXP REALTY, LLC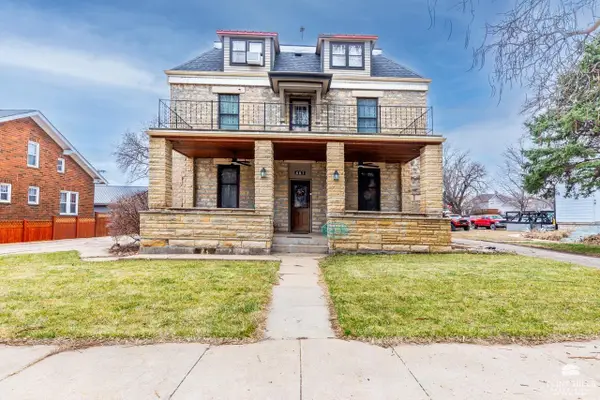 $339,000Pending6 beds 4 baths4,160 sq. ft.
607 Ohio Street, Alma, KS 66401
MLS# 20260363Listed by: FOUNDATION REALTY $52,000Active0 Acres
0 Hinerville Road, Alma, KS 66401
MLS# 20232183Listed by: CROSSROADS REAL ESTATE & AUCTION LLC


Protect your home and budget from life's surprises with an Assurant Home Warranty, backed by a partner that supports you through every step of homeownership. Explore Plans.
© 2023 - 2026 ERA Franchise Systems LLC. All rights reserved. ERA Franchise Systems LLC fully supports the principles of the Fair Housing Act and the Equal Opportunity Act. ERA, ERA Real Estate powered, and their respective logos are registered service marks of ERA Franchise Systems LLC. Each office is independently owned and operated.