
305 Grant Street, Alta Vista, KS 66834
Local realty services provided by:ERA High Pointe Realty
305 Grant Street,Alta Vista, KS 66834
$95,000
- 4 Beds
- 1 Baths
- 2,064 sq. ft.
- Single family
- Active
Listed by: brice ebert
Office: resource real estate group
MLS#:20262582
Source:Listing Courtesy of Flint Hills AOR MLS as distributed by MLS GRID
Price summary
- Price:$95,000
- Price per sq. ft.:$46.03
About this home
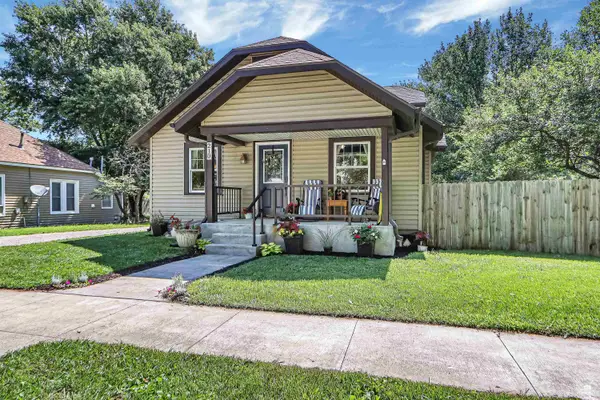
Phenomenal equity-building opportunity in Alta Vista! Enjoy peaceful small-town living in the heart of the beautiful Flint Hills! Situated on an oversized corner lot with mature shade trees and ample space for a garden, this two-story home offers incredible value and endless potential, just a quick, scenic 30-minute drive from Manhattan via the updated highway. Recently occupied and ready for your personal updates, the home features an enclosed back porch with an attached workshop/shed, ideal for hobbies, tools, or extra storage. Key big-ticket mechanical and exterior updates have already been completed, including a replacement roof (2017), vinyl windows (2009), a 40-gallon water heater (2020), and a chimney inspection/cleaning completed in March 2026. Offered as-is, this is an outstanding opportunity for an investor, handy buyer, or anyone looking to build equity under $100k in USD 417! Schedule your tour today by contacting Brice Ebert at 785-410-7095.
Contact an agent
Home facts
- Year built:1910
- Listing ID #:20262582
- Added:2 day(s) ago
- Updated:October 02, 2026 at 04:41 AM
Rooms and interior
- Bedrooms:4
- Total bathrooms:1
- Full bathrooms:1
- Flooring:Carpet, Laminate, Wood
- Basement:Yes
- Basement Description:Crawl Space
- Living area:2,064 sq. ft.
Heating and cooling
- Cooling:Ceiling Fan(s), Window 1
- Heating:Wood Stove
Structure and exterior
- Roof:Less than 10 years
- Year built:1910
- Building area:2,064 sq. ft.
- Lot area:0.29 Acres
- Lot Features:Level
- Construction Materials:Vinyl Siding
Schools
- High school:Council Grove High School
- Middle school:Council Grove Middle School
- Elementary school:Prairie Heights Elementary
Finances and disclosures
- Price:$95,000
- Price per sq. ft.:$46.03
- Tax amount:$1,468 (2025)
Features and amenities
- Amenities:Eat-in Kitchen, Formal Dining
Parking
- Garage:Yes
- Garage spaces:1
New listings near 305 Grant Street



Protect your home and budget from life's surprises with an Assurant Home Warranty, backed by a partner that supports you through every step of homeownership. Explore Plans.
© 2023 - 2026 ERA Franchise Systems LLC. All rights reserved. ERA Franchise Systems LLC fully supports the principles of the Fair Housing Act and the Equal Opportunity Act. ERA, ERA Real Estate powered, and their respective logos are registered service marks of ERA Franchise Systems LLC. Each office is independently owned and operated.