
407 7th St, Americus, KS 66835
Local realty services provided by:ERA High Pointe Realty
407 7th St,Americus, KS 66835
- 2 Beds
- 1 Baths
- - sq. ft.
- Single family
- Sold
Listed by: alisha baumgardner
Office: farm & home real estate
MLS#:244578
Source:KS_TAAR
Sorry, we are unable to map this address
Price summary
- Price:
About this home
Charming 2 bedroom, 1 bath home located on the edge of the quiet community of Americus. Recently updated throughout the main floor, this home offers a fresh and inviting feel with modern touches while maintaining its small-town charm. Situated on a large corner lot, the property also includes a second lot totaling over 1 acre, providing plenty of space for outdoor activities, gardening, future expansion, or simply enjoying the open setting. A great opportunity for those looking for peaceful living with room to grow.
Contact an agent
Home facts
- Year built:1946
- Subdivision & Development:Other
- Listing ID #:244578
- Added:96 day(s) ago
- Updated:August 23, 2026 at 07:49 AM
Rooms and interior
- Bedrooms:2
- Total bathrooms:1
- Full bathrooms:1
- Dining Description:Kitchen/Dining Combo
- Bathrooms Description:1st Floor Full Bath
- Kitchen Description:Electric Range, Refrigerator
- Basement:Yes
- Basement Description:Concrete, Full
Heating and cooling
- Heating:Propane Rented
- Central air:Yes
Structure and exterior
- Year built:1946
- Architectural Style:Ranch
- Construction Materials:Metal Siding
Schools
- High school:Northern Heights High School/USD 251
- Middle school:North Lyon County Middle School/USD 251
- Elementary school:North Lyon County Elementary School/USD 251
Finances and disclosures
- Price:
- Tax amount:$1,562
Features and amenities
- Appliances:Refrigerator
- Laundry features:In Basement
Parking
- Parking description:Attached
- Garage:Yes
- Garage spaces:1
New listings near 407 7th St
- New
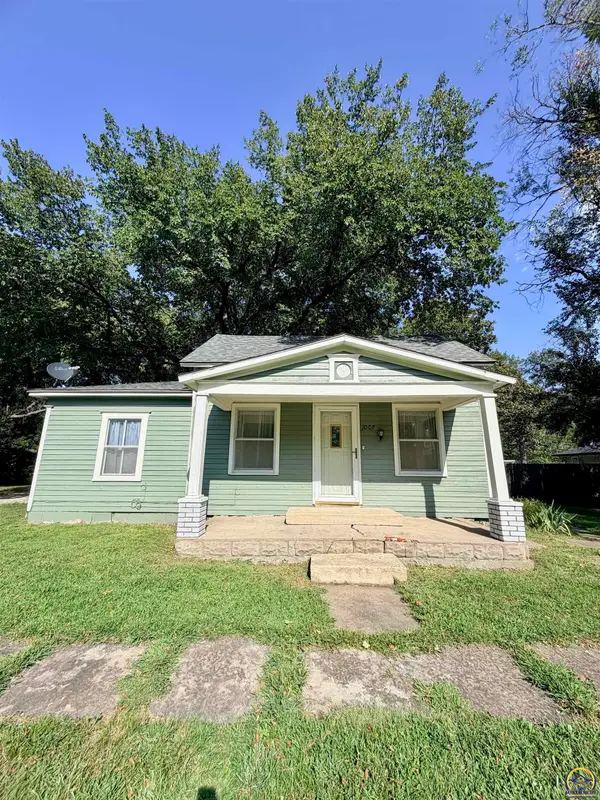 $129,900Active3 beds 1 baths1,342 sq. ft.
1007 Main St, Americus, KS 66835
MLS# 246110Listed by: RE/MAX EK REAL ESTATE 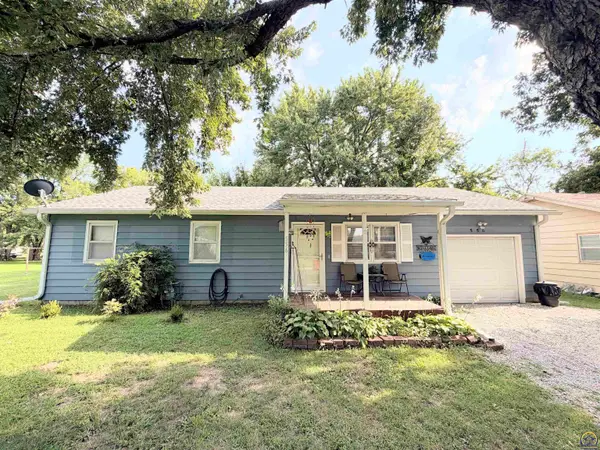 $164,500Pending3 beds 2 baths1,080 sq. ft.
556 Orange St, Americus, KS 66835
MLS# 246004Listed by: RE/MAX EK REAL ESTATE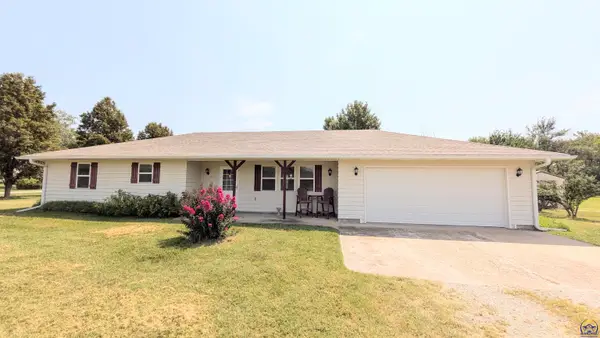 $217,900Pending3 beds 2 baths1,266 sq. ft.
807 Third St, Americus, KS 66835
MLS# 245713Listed by: RE/MAX EK REAL ESTATE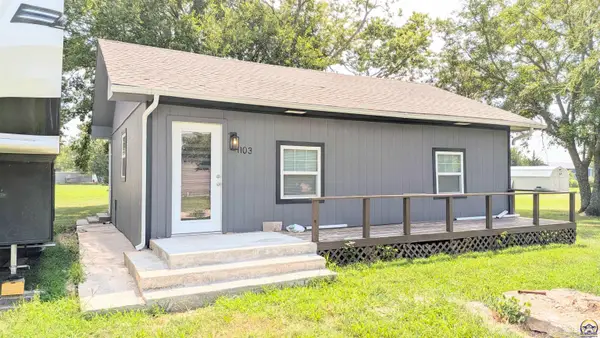 $139,900Active2 beds 1 baths720 sq. ft.
1103 Second St, Americus, KS 66835
MLS# 245725Listed by: RE/MAX EK REAL ESTATE $15,000Active0.48 Acres
0000 Second St, Americus, KS 66835
MLS# 241971Listed by: KW ONE LEGACY PARTNERS, LLC $247,900Pending3 beds 2 baths1,360 sq. ft.
215 Sycamore St, Americus, KS 66835
MLS# 242753Listed by: FARM & HOME REAL ESTATE $130,000Active2 beds 2 baths1,152 sq. ft.
556 Hackberry Street, Emporia, KS 66835
MLS# 2469141Listed by: JASON MITCHELL REAL ESTATE MIS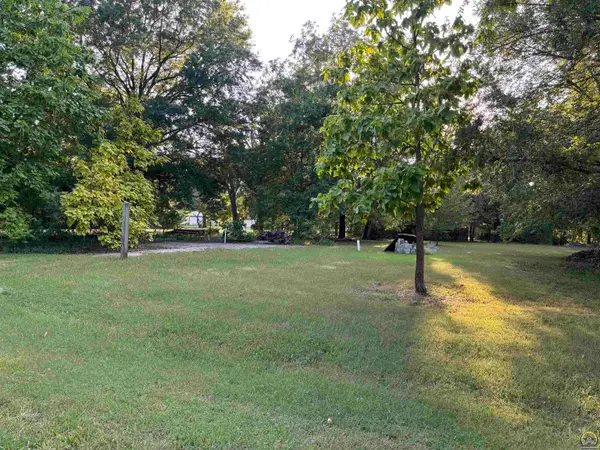 $29,500Active0.5 Acres
501 Sycamore St, Americus, KS 66835
MLS# 226708Listed by: FARM & HOME REAL ESTATE


Protect your home and budget from life's surprises with an Assurant Home Warranty, backed by a partner that supports you through every step of homeownership. Explore Plans.
© 2023 - 2026 ERA Franchise Systems LLC. All rights reserved. ERA Franchise Systems LLC fully supports the principles of the Fair Housing Act and the Equal Opportunity Act. ERA, ERA Real Estate powered, and their respective logos are registered service marks of ERA Franchise Systems LLC. Each office is independently owned and operated.