
1009 E Rosemont, Andover, KS 67002
Local realty services provided by:keller williams hometown partners
1009 E Rosemont,Andover, KS 67002
- 5 Beds
- 3 Baths
- - sq. ft.
- Single family
- Sold
Listed by: josh roy
Office: keller williams hometown partners
MLS#:675982
Source:South Central Kansas MLS
Sorry, we are unable to map this address
Price summary
- Price:
About this home
Welcome to this spacious 5-bedroom, 3-bath home in desirable Crescent Lakes! The inviting floor plan features a living room with a tiled fireplace, wood floors, and a well-appointed kitchen with a large island, gas range, stainless steel appliances, and a walk-in pantry. The private primary suite offers dual vanities, a walk-in shower, a generous walk-in closet with direct access to the laundry room, and a convenient drop zone. The finished basement provides a large recreation area with a wet bar, two additional bedrooms, a full bath, and ample storage. Step outside to enjoy the deck, spacious backyard, sprinkler system on well water, and an in-ground basketball goal. Located within walking distance of Andover Central Middle and High Schools, Crescent Lakes also offers residents a community pool, playground, and stocked fishing ponds. Combining generous living space, fantastic neighborhood amenities, and a prime location, this home is one you won't want to miss!
Contact an agent
Home facts
- Year built:2014
- Subdivision & Development:CRESCENT LAKES
- Listing ID #:675982
- Added:52 day(s) ago
- Updated:September 06, 2026 at 06:40 AM
Rooms and interior
- Bedrooms:5
- Total bathrooms:3
- Full bathrooms:3
- Dining Description:Eating Bar, Kitchen/Dining Combo
- Kitchen Description:Eating Bar, Granite Counters, Island, Pantry
- Bedroom Description:Master Bedroom on Main Level, Split Bedroom Plan, Two Sinks
- Basement:Yes
- Basement Description:Finished
Heating and cooling
- Cooling:Central Air, Electric
- Heating:Forced Air, Natural Gas
- Central air:Yes
Structure and exterior
- Roof:Composition
- Year built:2014
- Lot Features:City Lot, Cul-De-Sac
- Architectural Style:Ranch
- Construction Materials:Frame w/Less than 50% Mas
- Exterior Features:Guttering - ALL, Irrigation Well, Sprinkler System
- Foundation Description:Full, View Out
- Levels:One
Schools
- High school:Andover Central
- Middle school:Andover Central
- Elementary school:Meadowlark
Utilities
- Sewer:Sewer Available
Finances and disclosures
- Price:
- Tax amount:$8,242 (2025)
Features and amenities
- Laundry features:Main Floor, Separate Room
- Amenities:Ceiling Fan(s), Walk-In Closet(s), Wet Bar
Parking
- Parking description:Attached, Opener
- Garage:Yes
- Garage spaces:3
New listings near 1009 E Rosemont
- New
 $544,900Active5 beds 4 baths3,170 sq. ft.
1502 N Shadow Rock Dr, Andover, KS 67002
ABODE REAL ESTATE - New
 $584,000Active5 beds 3 baths2,983 sq. ft.
2602 N Emerald Ct, Andover, KS 67002
REAL BROKER, LLC - New
 $740,000Active5 beds 5 baths4,117 sq. ft.
1502 Chaumont Cir., Andover, KS 67002
REAL BROKER, LLC - New
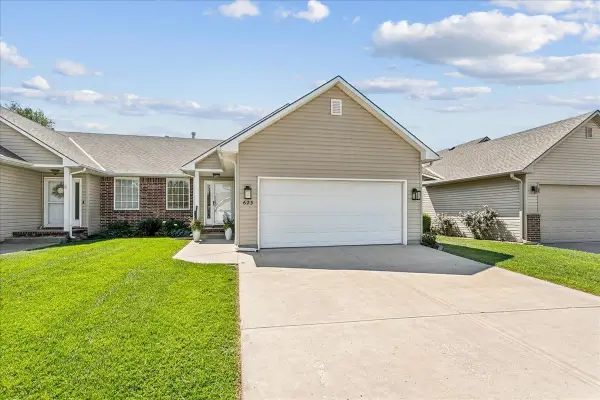 $245,000Active4 beds 3 baths2,334 sq. ft.
623 W Autumn Ridge Ct., Andover, KS 67002
COLDWELL BANKER PLAZA REAL ESTATE  $499,900Pending5 beds 3 baths2,876 sq. ft.
1132 W Ledgestone St, Andover, KS 67002
BERKSHIRE HATHAWAY PENFED REALTY- New
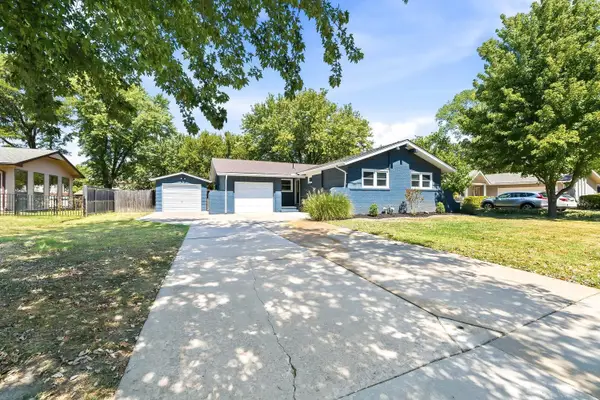 $239,900Active3 beds 2 baths2,552 sq. ft.
502 W Allison St, Andover, KS 67002
HERITAGE 1ST REALTY  $332,310Pending3 beds 2 baths1,438 sq. ft.
2241 E Chicory St, Andover, KS 67002
PREFERRED PROPERTIES- New
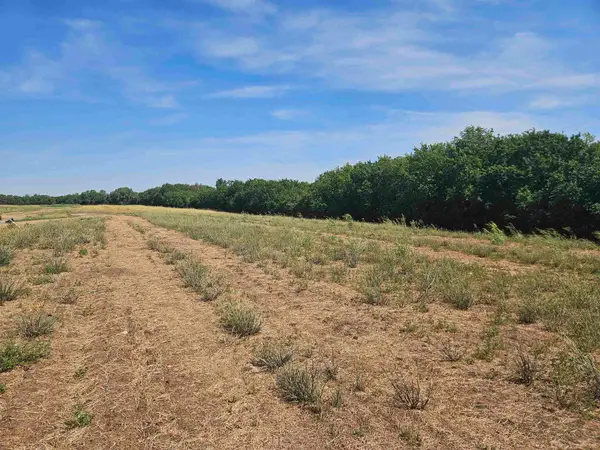 $61,000Active0 Acres
522 N Foresthills Ct, Andover, KS 67002
RITCHIE ASSOCIATES - New
 $65,000Active0 Acres
526 N Foresthills Ct, Andover, KS 67002
RITCHIE ASSOCIATES - New
 $65,000Active0 Acres
530 N Foresthills Ct, Andover, KS 67002
RITCHIE ASSOCIATES


Protect your home and budget from life's surprises with an Assurant Home Warranty, backed by a partner that supports you through every step of homeownership. Explore Plans.
© 2023 - 2026 ERA Franchise Systems LLC. All rights reserved. ERA Franchise Systems LLC fully supports the principles of the Fair Housing Act and the Equal Opportunity Act. ERA, ERA Real Estate powered, and their respective logos are registered service marks of ERA Franchise Systems LLC. Each office is independently owned and operated.