
1307 E Bluestem Ct, Andover, KS 67002
Local realty services provided by:
1307 E Bluestem Ct,Andover, KS 67002
$3,850,000
- 4 Beds
- 9 Baths
- 9,754 sq. ft.
- Single family
- Active
Listed by: jeffrey schnell, nicolle jausel
Office: real broker, llc.
MLS#:668095
Source:South Central Kansas MLS
Price summary
- Price:$3,850,000
- Price per sq. ft.:$394.71
About this home
Positioned within the exclusive Estates at Flint Hills National, this extraordinary custom residence by Nies Homes represents the pinnacle of modern luxury living. Situated on a quiet cul-de-sac and framed by beautifully landscaped open space, the home offers uninterrupted views and a peaceful, resort-like setting within a premier golf community. The main living areas are thoughtfully designed for both everyday comfort and elevated entertaining. Living, dining, and kitchen areas flow together in a bright, open layout, enhanced by dramatic floor-to-ceiling sliding panel doors that disappear entirely, allowing the outdoors to become a natural extension of the interior living space and providing direct access to the covered patio. Outdoor living is equally impressive, with covered patios featuring a built-in wet bar, generous countertop space, refrigerator, and ice maker, creating an effortless extension of the home’s entertaining spaces. Full-home automation and programmable window treatments enhance comfort, efficiency, and convenience throughout. The kitchen is both stunning and highly functional, featuring two oversized islands, premium Sub-Zero refrigeration, and custom cabinetry throughout. Just beyond the main kitchen, a thoughtfully designed butler’s pantry serves as a secondary prep and entertaining space with dual countertops, abundant storage, and large windows that fill the room with natural light—ideal for hosting on any scale. The primary suite is a private sanctuary, offering its own intimate sitting area with fireplace and expansive retractable doors that fully open to the patio, creating a seamless indoor–outdoor retreat. The spa-inspired primary bath includes radiant heated floors, dual vanities, a freestanding soaking tub, and an oversized walk-in shower. The custom walk-in closet is complete with private laundry. Throughout the home, every bedroom features a walk-in closet and an en-suite bathroom with heated floors, ensuring a consistently elevated experience for family and guests alike. The lower level is designed for entertainment and flexible living. A sunken theater room anchors the space, complemented by a wet bar, and wine storage. While the fully equipped fitness room features mirrored walls, padded flooring, surround sound, and oversized ceiling fans for optimal air circulation. Additional amenities include a large concrete storm and safe room, a full bath, a half bath, a private guest suite with en-suite bath and walk-in closet, and additional unfinished bedroom space offering future customization options. The upstairs entertainment suite—designed as the ultimate private “man cave”—offers a completely separate experience. This space includes a private balcony, golf simulator area, wet bar, humidor, a custom display wall ideal for collectibles or memorabilia, and a private half bath featuring a urinal. The oversized four-car garage offers EV charging, golf cart storage, oversized bays, and a custom dog suite with wash station and direct backyard access. This meticulously crafted estate offers a rare opportunity to own a truly one-of-a-kind residence within one of the region’s most prestigious golf communities—designed for buyers who value thoughtful design, and modern luxury without compromise....
Contact an agent
Home facts
- Year built:2021
- Subdivision & Development:FLINT HILLS NATI0NAL
- Listing ID #:668095
- Added:184 day(s) ago
- Updated:August 14, 2026 at 03:37 PM
Rooms and interior
- Bedrooms:4
- Total bathrooms:9
- Full bathrooms:5
- Half bathrooms:4
- Dining Description:Formal
- Kitchen Description:Dishwasher, Disposal, Eating Bar, Island, Microwave, Pantry, Range Hood, Refrigerator, Stone Counters
- Bedroom Description:Master Bedroom on Main Level, Stone Counters, Two Sinks, Water Closet
- Basement:Yes
- Basement Description:Finished
- Living area:9,754 sq. ft.
Heating and cooling
- Cooling:Central Air, Electric, Zoned
- Heating:Forced Air, Natural Gas, Radiant Floor, Zoned
- Central air:Yes
Structure and exterior
- Roof:Tile
- Year built:2021
- Building area:9,754 sq. ft.
- Lot area:1.7 Acres
- Lot Features:Irregular Lot, Wooded
- Architectural Style:Contemporary
- Construction Materials:Stucco
- Exterior Features:Balcony, Gas Grill, Guttering - ALL, Sprinkler System
- Foundation Description:Full, View Out, Walk Out At Grade
- Levels:Two
Schools
- High school:Andover Central
- Middle school:Andover Central
- Elementary school:Prairie Creek
Utilities
- Sewer:Sewer Available
Finances and disclosures
- Price:$3,850,000
- Price per sq. ft.:$394.71
- Tax amount:$41,394 (2024)
Features and amenities
- Appliances:Dishwasher, Disposal, Microwave, Refrigerator
- Laundry features:220 Equipment, Main Floor, Upper Level
- Amenities:Ceiling Fan(s), Walk-In Closet(s), Water Pur. System, Wet Bar
Parking
- Parking description:Attached, Opener, Oversized
- Garage:Yes
- Garage spaces:4
New listings near 1307 E Bluestem Ct
- New
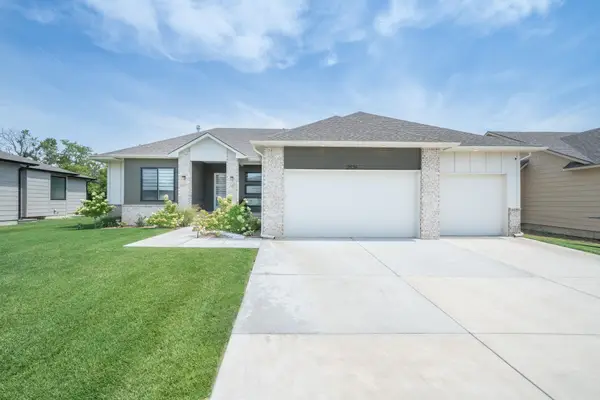 $635,000Active5 beds 3 baths2,990 sq. ft.
2536 N Emerald Ct, Andover, KS 67002
REAL BROKER, LLC - New
 $135,000Active2 beds 1 baths1,149 sq. ft.
1645 N Main, Andover, KS 67002
REAL BROKER, LLC - Open Sun, 2 to 4pmNew
 $390,000Active5 beds 3 baths2,769 sq. ft.
143 S Putter, Andover, KS 67002
HERITAGE 1ST REALTY - New
 $420,000Active4 beds 3 baths3,046 sq. ft.
2007 N Colt Ct, Andover, KS 67002
BERKSHIRE HATHAWAY PENFED REALTY - New
 $1,400,000Active5 beds 5 baths5,313 sq. ft.
1403 E Juniper Crest Ct, Andover, KS 67002
BERKSHIRE HATHAWAY PENFED REALTY - New
 $265,000Active4 beds 2 baths2,220 sq. ft.
102 S Westview Rd, Andover, KS 67002
OWN REAL ESTATE LLC  $340,050Pending2 beds 2 baths1,310 sq. ft.
720 W Goldfinch, Andover, KS 67002
SUDDUTH REALTY, INC.- New
 $357,500Active-- beds -- baths2,162 sq. ft.
901-903 W Onewood Pl, Andover, KS 67002
KELLER WILLIAMS SIGNATURE PARTNERS, LLC  $65,000Pending0 Acres
536 N Stonebluff Ct, Andover, KS 67002
RITCHIE ASSOCIATES $43,000Pending0 Acres
1626 E Hiddenfalls St, Andover, KS 67002
RITCHIE ASSOCIATES


Protect your home and budget from life's surprises with an Assurant Home Warranty, backed by a partner that supports you through every step of homeownership. Explore Plans.
© 2023 - 2026 ERA Franchise Systems LLC. All rights reserved. ERA Franchise Systems LLC fully supports the principles of the Fair Housing Act and the Equal Opportunity Act. ERA, ERA Real Estate powered, and their respective logos are registered service marks of ERA Franchise Systems LLC. Each office is independently owned and operated.