
1502 N Shadow Rock Dr, Andover, KS 67002
Local realty services provided by:abode real estate
1502 N Shadow Rock Dr,Andover, KS 67002
$536,900
- 5 Beds
- 4 Baths
- 3,170 sq. ft.
- Single family
- Active
Listed by: huynhnhu tran
Office: abode real estate
MLS#:676162
Source:South Central Kansas MLS
Price summary
- Price:$536,900
- Price per sq. ft.:$169.37
About this home
Welcome to this exceptional home in a highly sought-after community with top-rated schools and outstanding amenities, including a community pool, basketball court, and playground. Beautifully landscaped grounds, professionally maintained by TruGreen, and an inviting oversized front porch create incredible curb appeal. Inside, you'll find luxury vinyl plank flooring, abundant natural light, quartz countertops throughout, a spacious walk-in pantry, and a luxurious primary suite with double vanities and a large walk-in closet. The finished walkout basement features a spacious family room and wet bar, while the covered composite deck and lower patio provide excellent outdoor living space. Additional highlights include a Wi-Fi-controlled sprinkler system with automatic weather and temperature adjustments, a 220V outlet in the garage for EV charging, and an extra garage sink perfect for outdoor cooking prep or a future mini kitchen.
Contact an agent
Home facts
- Year built:2019
- Subdivision & Development:Shadow Rock
- Listing ID #:676162
- Added:43 day(s) ago
- Updated:August 30, 2026 at 02:58 PM
Rooms and interior
- Bedrooms:5
- Total bathrooms:4
- Full bathrooms:3
- Half bathrooms:1
- Dining Description:Eating Bar, Kitchen/Dining Combo
- Kitchen Description:Dishwasher, Disposal, Island, Pantry, Quartz Counters, Range Hood, Refrigerator
- Bedroom Description:Master Bedroom on Main Level, Quartz Counters, Split Bedroom Plan, Two Sinks
- Basement:Yes
- Basement Description:Finished
- Living area:3,170 sq. ft.
Heating and cooling
- Cooling:Central Air, Electric
- Heating:Forced Air, Natural Gas
- Central air:Yes
Structure and exterior
- Roof:Composition
- Year built:2019
- Building area:3,170 sq. ft.
- Lot area:0.27 Acres
- Lot Features:City Lot, Standard
- Architectural Style:Ranch
- Construction Materials:Frame w/Less than 50% Mas
- Exterior Features:Guttering - ALL, Irrigation Pump, Irrigation Well, Sprinkler System
- Foundation Description:Full, View Out, Walk Out At Grade
- Levels:One
Schools
- High school:Andover
- Middle school:Andover
- Elementary school:Cottonwood
Utilities
- Sewer:Sewer Available
Finances and disclosures
- Price:$536,900
- Price per sq. ft.:$169.37
- Tax amount:$10,461 (2025)
Features and amenities
- Appliances:Dishwasher, Disposal, Refrigerator
- Laundry features:220 Equipment, Main Floor, Separate Room
- Amenities:Ceiling Fan(s), Walk-In Closet(s), Wet Bar
Parking
- Parking description:Attached, Opener
- Garage:Yes
- Garage spaces:3
New listings near 1502 N Shadow Rock Dr
- New
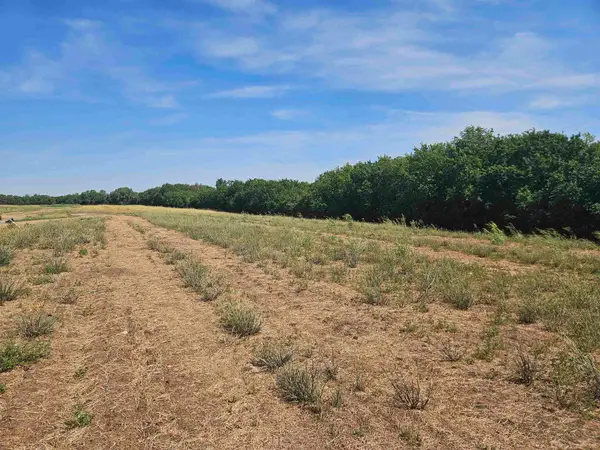 $61,000Active0 Acres
522 N Foresthills Ct, Andover, KS 67002
RITCHIE ASSOCIATES - New
 $65,000Active0 Acres
526 N Foresthills Ct, Andover, KS 67002
RITCHIE ASSOCIATES - New
 $65,000Active0 Acres
530 N Foresthills Ct, Andover, KS 67002
RITCHIE ASSOCIATES - New
 $62,000Active0 Acres
530 N Foresthills Ct, Andover, KS 67002
RITCHIE ASSOCIATES - New
 $64,000Active0 Acres
1635 E Ridgecreek St, Andover, KS 67002
RITCHIE ASSOCIATES - New
 $65,000Active0 Acres
1639 E Ridgecreek St, Andover, KS 67002
RITCHIE ASSOCIATES - New
 $40,000Active0 Acres
1488 E Hiddenfalls St, Andover, KS 67002
RITCHIE ASSOCIATES - New
 $43,000Active0 Acres
1494 E Hiddenfalls St, Andover, KS 67002
RITCHIE ASSOCIATES - New
 $43,000Active0 Acres
1502 E Hiddenfalls St, Andover, KS 67002
RITCHIE ASSOCIATES - New
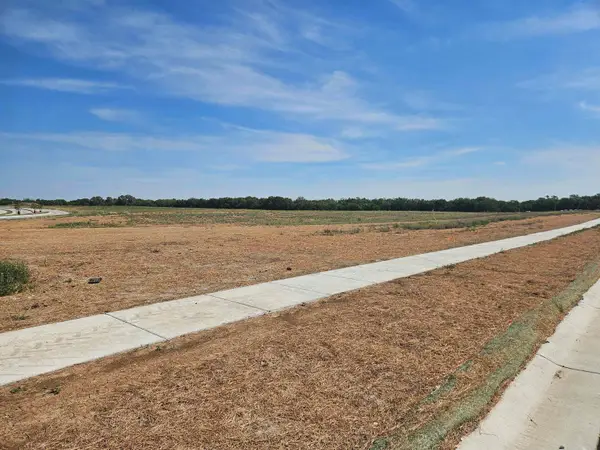 $42,000Active0 Acres
1634 E Hiddenfalls St, Andover, KS 67002
RITCHIE ASSOCIATES


Protect your home and budget from life's surprises with an Assurant Home Warranty, backed by a partner that supports you through every step of homeownership. Explore Plans.
© 2023 - 2026 ERA Franchise Systems LLC. All rights reserved. ERA Franchise Systems LLC fully supports the principles of the Fair Housing Act and the Equal Opportunity Act. ERA, ERA Real Estate powered, and their respective logos are registered service marks of ERA Franchise Systems LLC. Each office is independently owned and operated.